Description
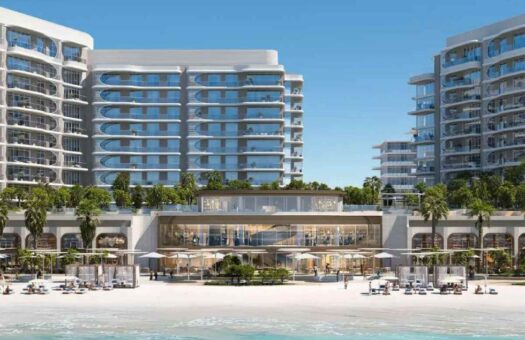
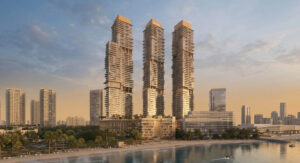
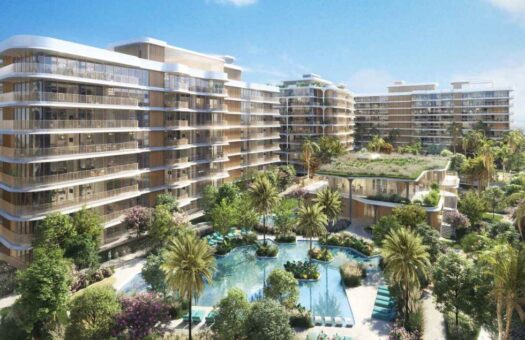
Yas Living by Aldar Properties is described in the supplied project brief as a waterfront-adjacent residential and retail community on the northeast side of Yas Island in Abu Dhabi. The development is made up of three contemporary residential buildings near a canal and is presented as combining homes, ground-floor retail, landscaped spaces and a collection of resident amenities. The source frames the project around the idea of a life with everyday possibility, while the details below keep all property figures and features at the development level rather than attributing them to a particular apartment or retail space.
The brief describes a residential portfolio ranging from studio layouts to multi-bedroom homes, with the supplied unit-type range stated as 0–3 bedrooms. It also identifies studios and apartments as the relevant residential categories and notes integrated ground-floor retail. The project-wide area range is 323 to 2,106 square feet. The source does not link a particular size to a studio or bedroom count, nor does it provide an apartment number, floor, building, floor plan or selected unit. These figures are therefore treated as project-level ranges and are not entered as the specifications of an individual home.
Three contemporary residential buildings
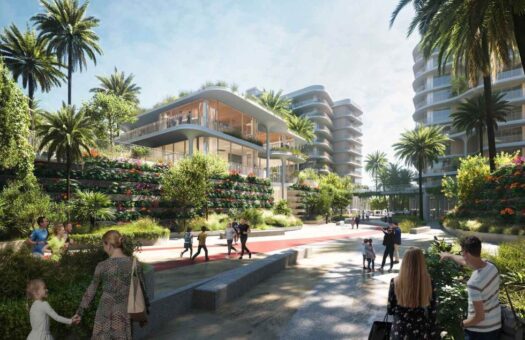
Yas Living is described as comprising three contemporary residential buildings, positioned near the canal on the northeast side of Yas Island. The source characterizes the setting as waterfront-adjacent and refers to tranquil water views and vibrant promenades close to the residences. No building names, floor counts, phase distinctions, addresses for individual buildings or allocation of layouts to buildings are provided. The listing does not claim that every residence has the same view, canal frontage or direct access to a promenade.
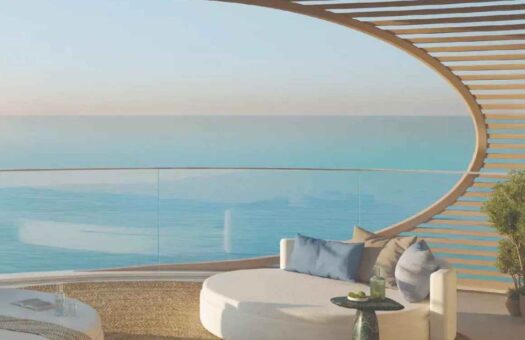
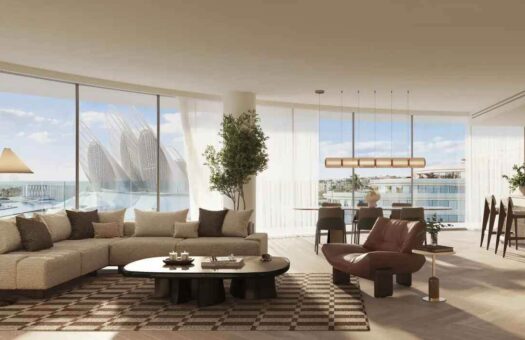
The design description includes contemporary open-plan living areas and floor-to-ceiling windows. The source says these windows bring natural light into the rooms and capture views of the canal and community. This is a development-level design description, not a guarantee of a specific orientation or view from an individual apartment. The brief does not provide window specifications, room dimensions, floor plans, ceiling heights or information about how layouts differ by unit type.
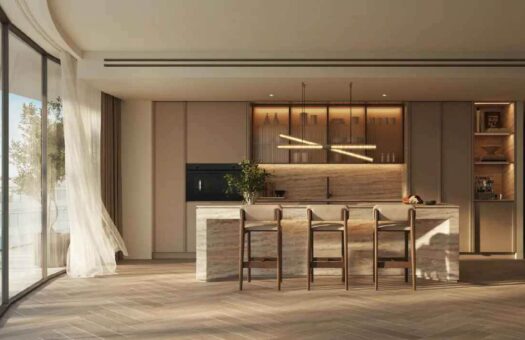
The source identifies bespoke choices of light or dark interior color palettes, intended to let residents select a finish aesthetic. It also describes high-grade sustainable finishes and modern kitchens. No exact palette names, finish materials, appliance brands, kitchen layouts, certification or technical sustainability measures are supplied. The listing preserves the stated design choices without adding products, construction specifications or claims about performance that are not in the brief.
Private outdoor balconies are part of the residential description. The attachment does not give balcony dimensions, whether each unit has one, the orientation of a specific balcony or what view a selected home would have. The brief’s descriptions of canal and community vistas are kept as project context only. No outdoor area is represented as belonging to a selected studio or apartment.
Studios, apartments and integrated retail
The development is described as offering thoughtfully designed apartments and ground-floor retail spaces. The source characterizes the residential options as ranging from efficient studios to larger multi-bedroom homes and provides a 0–3 bedroom range. This reflects the broad collection of residences in the project, not a specified unit. The text does not identify how many studios, one-bedroom, two-bedroom or three-bedroom homes are planned, or how unit sizes are distributed across those types.
The stated overall area range is 323 to 2,106 square feet. Since the project includes studio and larger apartment layouts as well as integrated retail spaces, the source does not indicate which ends of the range refer to residential or commercial areas. It is therefore retained only as a project-wide size interval. No shop size, apartment size, room count, bathroom count, parking allocation or specific floor plan is inferred.
Ground-floor retail is described as part of the community’s mixed-use setting. The source does not provide the number of shops, a tenant list, lease terms, sales areas, opening hours or an inventory of retail spaces. It also does not identify which building contains which shop. The listing marks both residential and commercial use and the available Apartment, Studio and Shop categories, but does not assign an individual unit or commercial listing specification.
Lifestyle and shared amenities
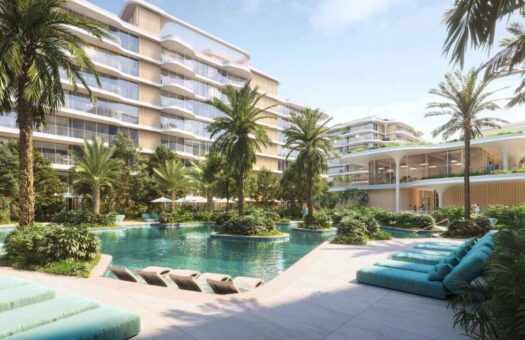
The project’s amenity list includes resort-style swimming pools and a dedicated kids’ pool. The source does not state the number of general pools, their dimensions, depth, opening hours, access policies or supervision arrangements. Nor does it describe a specific pool as private to a particular apartment. The pools are recorded as shared project amenities at the level provided, without claims about a unit’s proximity or view.
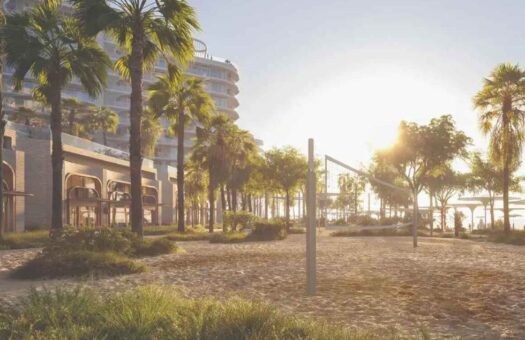
A tranquil Zen garden is also named. The brief does not describe its planting, dimensions, layout, operating rules or exact location within the three buildings. It is presented as a shared landscape element that contributes to the development’s atmosphere, not as a private garden connected to a residence. No further landscaping features or plant species are added.
The listed indoor and social facilities include a private cinema space, an inviting lobby lounge and a games den. The source does not provide the cinema’s seating, screening programme, booking rules or capacity. It does not state whether the lobby lounge is located in every building or outline its furniture and hours. The games den is not described with a particular equipment list, schedule or age range. The listing includes these named amenities without making assumptions about access arrangements or services.
An imaginative children’s playroom and outdoor playing areas are also part of the brief. No play equipment, area dimensions, age ranges, supervision or operating hours are supplied. The listing records the playroom and outdoor areas as community features, without describing them as exclusive to an apartment or asserting that they have a particular safety specification.
For active residents, the source lists dedicated yoga spaces and a power room. It does not provide a class schedule, instructor details, equipment list, room size or membership/access terms. The “power room” wording is retained as the supplied amenity name rather than expanded into a gym specification. The details also mention secure parking spaces and convenient cycle racks. No parking count, allocation by unit, vehicle-size restriction, cycle rack capacity or exact storage location is provided.
Yas Island location and connections
Yas Living is located on Yas Island in Abu Dhabi, according to the supplied project details. Approximate coordinates are 24.5020° north and 54.6140° east, described as the northeast side of Yas Island. These coordinates are project-level and do not specify the entrance to a building or the position of an apartment or retail space. The Neighborhood mapping uses the existing Yas Island term and a source-supported Yas Living child term.
The brief names Yas Mall, Ferrari World Abu Dhabi, Yas Waterworld, Warner Bros. World Abu Dhabi, SeaWorld Abu Dhabi, Yas Marina Circuit and Yas Bay Waterfront among the nearby entertainment, retail and leisure landmarks. No distances, travel times, route details or access arrangements are provided. The listing names the destinations from the source but does not attach a journey-time estimate to any of them.
The source also describes major-highway connectivity to Saadiyat Island, downtown Abu Dhabi and Zayed International Airport. It does not identify highway numbers, specific exit routes, traffic conditions or drive times. These destinations are included as named points of connectivity without adding estimates. The project’s northeast Yas Island setting, canal proximity and nearby promenades form the location context described in the attachment.
Off-plan classification, pricing and completion
The supplied property information classifies Yas Living as a New Project and Off-Plan. The stated starting price is AED 980,000. This is a project starting price and is not represented as the price for every apartment, studio or ground-floor retail space. The source does not include a payment schedule, deposit requirement, service charge, unit-specific availability, resale value or individual contract offer, so these are not included as listing facts.
The supplied completion entry is 02-28-2029, also identified as Q1 2029. This date and quarter are retained as project-level information from the attachment. No individual apartment or retail space’s contractual completion or handover date is given, and the listing does not turn the project entry into a unit-specific guarantee.
The brief describes Yas Living as an accessible, high-value residential community and a prime investment asset. This listing preserves the project’s residential and retail positioning but does not promise appreciation, rental returns or investment performance. No independent financial projection, yield, or resale forecast is provided in the source.
Project summary
Yas Living by Aldar Properties is described as a three-building residential and retail community on the northeast side of Yas Island in Abu Dhabi, near a canal and promenades. The source identifies studios and apartments alongside integrated ground-floor retail, with a stated 0–3 bedroom project range and a project-wide size range of 323 to 2,106 square feet. Residential design details include open-plan living, floor-to-ceiling windows, light or dark palette choices, high-grade sustainable finishes, modern kitchens and private balconies.
The listed shared amenities include swimming pools, a kids’ pool, Zen garden, private cinema space, lobby lounge, games den, children’s playroom, outdoor playing areas, yoga spaces, a power room, secure parking spaces and cycle racks. The brief also names Yas Mall, Ferrari World Abu Dhabi, Yas Waterworld, Warner Bros. World Abu Dhabi, SeaWorld Abu Dhabi, Yas Marina Circuit and Yas Bay Waterfront, and describes highway connections to Saadiyat Island, downtown Abu Dhabi and Zayed International Airport without travel-time figures. The starting price is AED 980,000; completion is stated as 02-28-2029 (Q1 2029); approximate project coordinates are 24.5020° N, 54.6140° E. All size, bedroom, price, amenity and completion details remain at project level unless the source expressly associates them with a particular unit.


- Principal and Interest
- Property Tax
- HOA fee
- Private Mortgage Insurance
Similar Listings
Fahid Beach Residences by Aldar Properties –...
The Row Saadiyat by Aldar Properties – Apart...
Mamsha Garden by Aldar Properties – Studios,...