Description
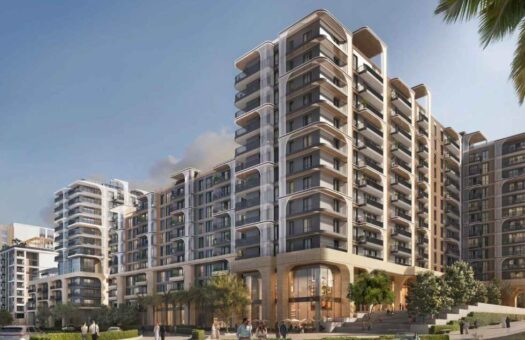
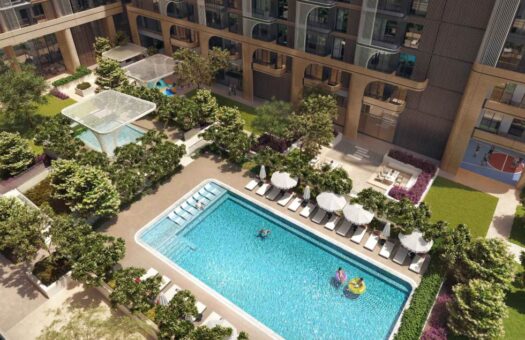
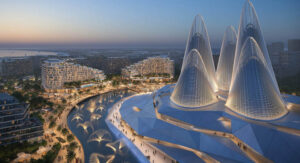
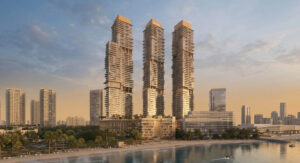
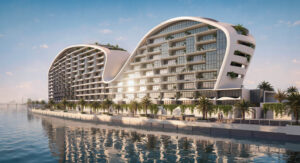
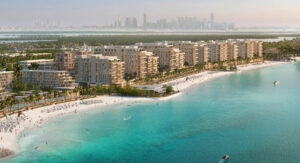
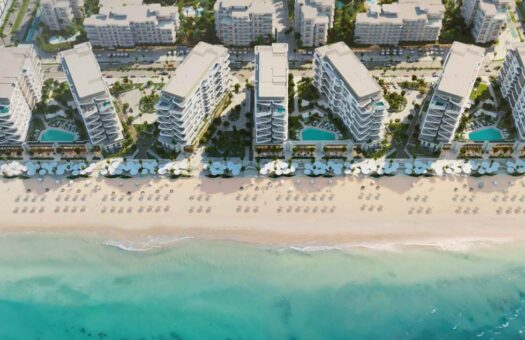
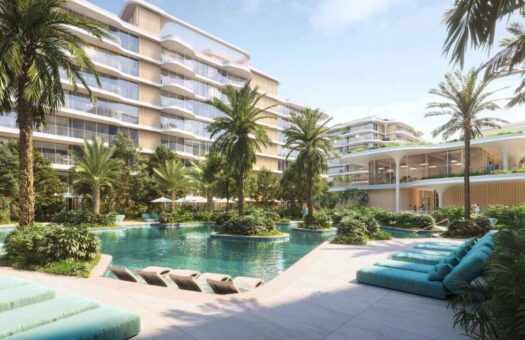
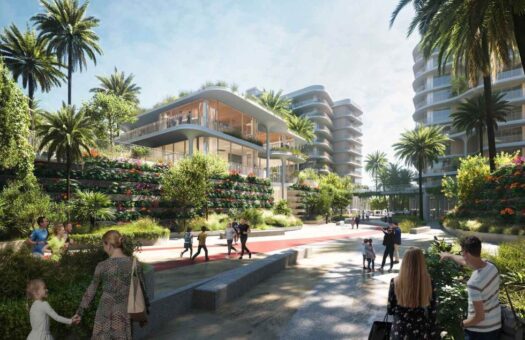
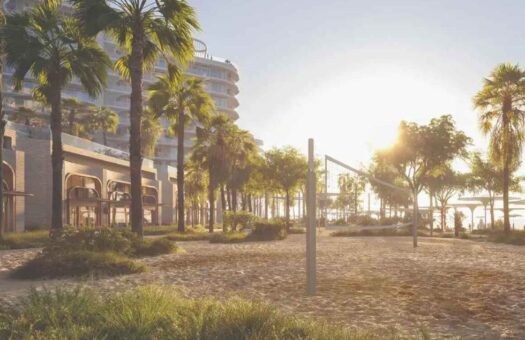
The Row Saadiyat by Aldar Properties is presented in the supplied project brief as a mixed-use residential destination in Saadiyat Cultural District on Saadiyat Island, Abu Dhabi. The development is described as comprising seven architectural buildings and bringing residences together with curated retail and lifestyle experiences. Its stated residential offering includes elegant one-, two- and three-bedroom residences. The brief frames the project around the relationship between architecture, well-being and culture, with cultural institutions, coastal surroundings and everyday amenities contributing to its location and identity.
This listing describes the development as a project rather than a particular apartment or shop. The source gives a combined property size range of 517 to 11,334 square feet, but does not say which sizes apply to which property type, unit layout or building. It also gives a starting price of AED 3,700,000 without identifying a specific apartment, shop or unit to which that figure applies. The bedroom range, size range and starting price are therefore presented as project-level information only. No exact unit number, floor, internal layout, view, bathroom count, balcony area or commercial floor area has been supplied.
Residential architecture and interiors
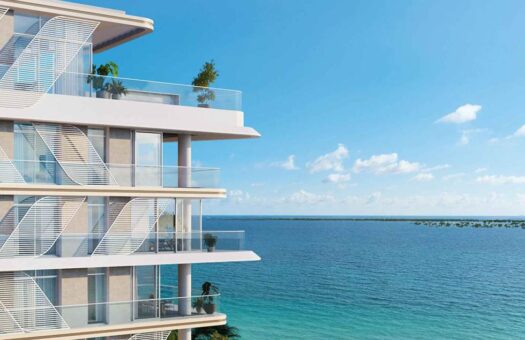
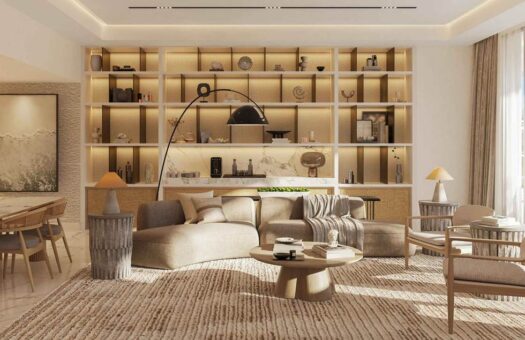
The project brief describes residences with floor-to-ceiling glass windows, high-end interior finishes and open-plan layouts. The windows are presented as framing views across the cultural district and nearby coastal surroundings. These are descriptions of the project’s residential design; the source does not specify the orientation or view of a particular residence, nor does it provide a schedule showing that every unit has an identical outlook. No unprovided construction material, appliance brand, finish specification or smart-home system is added to this description.
The brief identifies one-, two- and three-bedroom residences within the development. It does not provide a unit-by-unit inventory, bedroom-to-size correspondence or a selected residence for this listing. The sizes given range from 517 to 11,334 square feet across the project brief, whose categories include both residential apartments and commercial shops. As a result, the broad size interval is not treated as the area of a typical apartment or shop and is not assigned to any individual residence. The listing keeps those distinctions open rather than implying a specific floor plan or unit configuration.
Open-plan layouts, large areas of glazing and high-end interior finishes form part of the source’s description of the residences. The source does not describe room dimensions, storage provision, kitchen brands, appliance packages, ceiling heights or the exact materials used. It likewise does not provide separate interior specifications for one-, two- or three-bedroom homes. The project-level statements are retained without adding details that would need confirmation from a unit schedule or technical specification.
A seven-building mixed-use setting
The supplied brief says The Row Saadiyat comprises seven architectural buildings. It describes a mixed-use setting with residential apartments as well as commercial shops, boutique retail, gourmet supermarkets and cafés and restaurants. The seven-building count is a project-level description; no separate building names, floor counts, construction phases or allocation of uses to individual buildings is provided. Consequently, this listing does not assign a particular apartment or commercial unit to a building or claim that every facility is located in every building.
The project’s mixed-use character is reflected in its combination of homes and commercial uses. The commercial component is described through boutique retail stores, supermarket provision, cafés and restaurants, while the residential component is presented as one- to three-bedroom apartments. The source calls out unique design concepts and curated daily experiences, but does not name specific tenants, store operators or commercial brands. No tenancy, lease, opening date, operating hours, sales area or shop-specific access arrangement is stated.
Retail, food and daily-life amenities
The project brief lists gourmet supermarkets, boutique retail stores and high-end gourmet cafés and restaurants as part of The Row Saadiyat’s amenity and experience mix. These facilities are presented as helping to bring everyday shopping, dining and curated retail into the wider development. The source does not give a supermarket brand, the number or size of stores, a tenant roster, a café or restaurant name, menus, prices or opening schedules. This description therefore identifies the named types of provision without suggesting that a particular business is currently operating or that a specific unit includes a retail service.
Boutique retail stores are mentioned as a project feature, and the mixed-use classification in the supplied information includes Commercial (Shop) alongside Residential (Apartments). No commercial unit inventory or individual shop specification is provided. The project-wide size range is not allocated to the shops, and no sale or lease terms are given. Any details for a particular commercial space would need to be associated with that specific unit rather than inferred from the general project description.
The source also names gourmet cafés and restaurants. It characterizes them as high-end and gourmet, but supplies no identities, cuisine types, service formats or operating information. The listing records the description as part of the planned lifestyle mix and makes no claim about a particular restaurant’s availability. The same source-grounded approach applies to the gourmet supermarket: it is included as a project-level amenity, without adding assumptions about a brand, product range or opening date.
Work, fitness and pet amenities
The stated amenities include sophisticated co-working lounges and a private co-working members club. These are described as places connected with work and shared productivity within the development. The brief does not state the membership rules, fees, access hours, number of desks, meeting room capacities, internet arrangements or booking procedures. Accordingly, the listing names the co-working provision without promising access terms or particular services that have not been supplied.
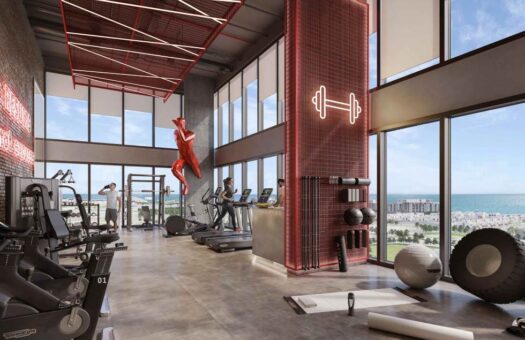
Boutique fitness studios are also named. The source does not specify which activities or classes are offered, equipment, training staff, studio dimensions, operating hours or whether access is included with ownership. The amenity is recorded as a fitness feature of the overall project. It is not represented as a private facility inside an apartment, and no class schedule or wellness program is inferred.
A dedicated pet spa and grooming facility appears in the project’s stated amenity list. The source does not give details about operators, treatment offerings, booking, fees, opening hours or pet policies. The description therefore preserves the amenity at the level provided. It does not imply that a pet spa is part of a residence or that any specific service is included for all residents.
Cultural district and island context
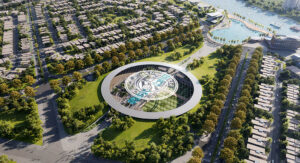
The Row Saadiyat is located in Saadiyat Cultural District on Saadiyat Island, Abu Dhabi, according to the supplied brief. The source names the Louvre Abu Dhabi, Guggenheim Abu Dhabi, Zayed National Museum and TeamLab Phenomena Abu Dhabi among the cultural institutions surrounding the development. The description treats these as named district destinations and does not add travel times, distances, opening dates or access arrangements. The project’s cultural setting is a central element of the source narrative, alongside its residential and mixed-use components.
The brief refers to pristine coastal surroundings and connectivity to beaches and premier dining destinations. It does not provide the name of a particular beach, precise route, walking distance or journey time, so none is stated here. Downtown Abu Dhabi and Zayed International Airport are also identified as connected destinations, but no distance or travel-time figure is provided. These places are therefore listed as points of connectivity from the supplied material, without estimates or traffic assumptions.
Saadiyat Island and Saadiyat Cultural District are retained as the location and community information provided in the source. Abu Dhabi is the named city and emirate. The approximate coordinates supplied for the project are 24.5365° north and 54.4065° east. These coordinates represent an approximate project location, not a precise apartment entrance, shop doorway or individual unit pin.
Off-plan classification, starting price and completion
The supplied property details classify The Row Saadiyat as a New Project and Off-Plan. The project starting price is AED 3,700,000. This figure is stated as a project starting price, not a price guaranteed for every apartment or commercial shop. The attachment does not provide a price schedule, payment plan, deposit schedule, resale price, service charge, unit availability or specific contractual offer. Those matters are not inferred in this listing.
The completion entry supplied is 01-30-2030, also described as Q1 2030. The date and quarter are retained as project-level source information. The attachment does not provide an individual apartment’s or shop’s contractual completion or handover date. Therefore the completion entry is not attributed to any particular unit and is not presented as an individual handover guarantee.
Summary
The Row Saadiyat by Aldar Properties is described as a seven-building mixed-use development in Saadiyat Cultural District on Saadiyat Island, Abu Dhabi. The source identifies one- to three-bedroom residential apartments and a commercial component that includes shops, boutique retail, gourmet supermarkets and cafés and restaurants. Its residential design description highlights floor-to-ceiling glass windows, high-end interiors and open-plan layouts. The project amenities named in the brief include a pet spa and grooming facility, co-working lounges, a private co-working members club and boutique fitness studios, alongside retail and dining uses.
The source names the Louvre Abu Dhabi, Guggenheim Abu Dhabi, Zayed National Museum and TeamLab Phenomena Abu Dhabi as cultural institutions in the surrounding district, and describes connectivity to beaches, premier dining, downtown Abu Dhabi and Zayed International Airport. No travel-time estimates are provided. The listed project size range is 517 to 11,334 square feet and is not assigned to an individual unit or property type. The starting price is AED 3,700,000; the supplied completion entry is 01-30-2030 (Q1 2030), and approximate project coordinates are 24.5365° N, 54.4065° E. All figures and amenity details are kept at project level unless the source expressly specifies otherwise.


- Principal and Interest
- Property Tax
- HOA fee
- Private Mortgage Insurance
Similar Listings
Fahid Beach Residences by Aldar Properties –...
Mamsha Garden by Aldar Properties – Studios,...
Fahid Beach Terraces by Aldar Properties