Description
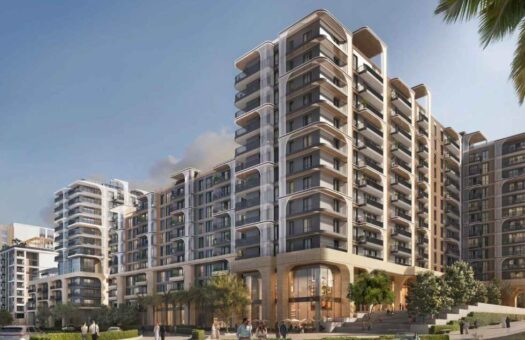
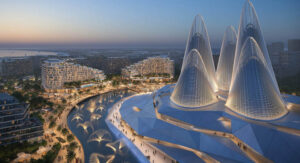
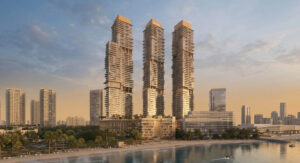
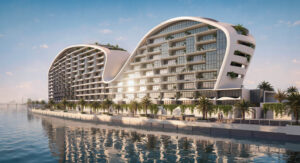
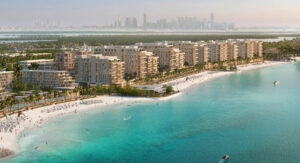
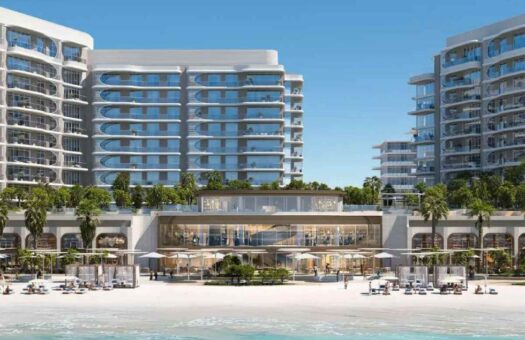
Mamsha Garden by Aldar Properties is described in the supplied project brief as a resort-inspired residential and mixed-use development within the Saadiyat Cultural District on Saadiyat Island, Abu Dhabi. The source places the project alongside Saadiyat Grove, described as a destination where art and culture are part of everyday life. It presents the setting through interactive artworks, digital murals and landscaped gardens, with a coastal residential character and cultural destinations nearby. The description below treats project facts as development-wide information and does not assign them to a particular apartment, duplex, triplex or shop.
The brief describes a portfolio that includes studios, one- to three-bedroom apartments, duplexes and triplex residences, together with integrated ground-floor retail and shop spaces. It gives a project-wide size range of 489 to 5,798 square feet. The source does not specify which size corresponds to which layout or property type, nor does it provide a selected unit’s floor, orientation, room dimensions, bathroom count or exact area. The range is therefore preserved as a project-level interval rather than presented as the size of an individual home or shop.
A residential collection with multiple formats
Mamsha Garden’s residential options are described as a curated selection of contemporary studios and apartments, duplexes and expansive triplex residences. The source lists a 0–3 bedroom range and names studios, one-, two- and three-bedroom options, in addition to duplex and triplex formats. These are project-level types and are not mapped to a specific building, price, unit size or floor plan in the supplied material. No individual property is selected for this listing, so the range is not used to imply that a particular home has a specific number of bedrooms.
The source also identifies integrated ground-floor retail and shop spaces as part of the development’s mixed-use composition. It does not provide the number of retail units, their dimensions, tenant names, lease conditions, opening dates or exact placement within the buildings. Residential and commercial uses are both represented in the taxonomy mapping, along with the available Studio, Apartments, Duplex, Triplex and Shop categories. No independent commercial unit details are inferred.
The stated overall property size range, 489 to 5,798 square feet, is retained as supplied. Since the brief covers several residential formats and retail spaces, it does not state whether the smallest or largest measurement belongs to a particular residence, duplex, triplex or shop. The listing does not claim that all residences are within a narrower subset of this range, and it does not convert a development-wide maximum into an individual home specification.
Architecture, materials and interiors
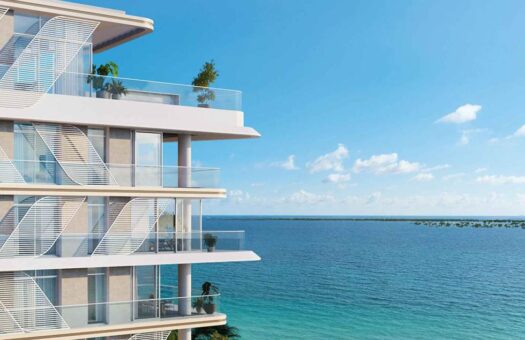
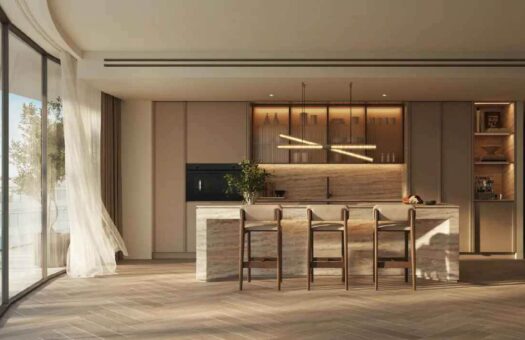
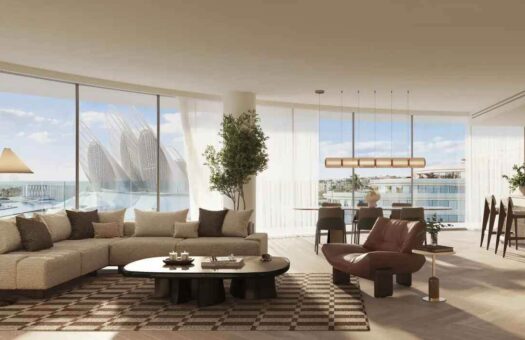
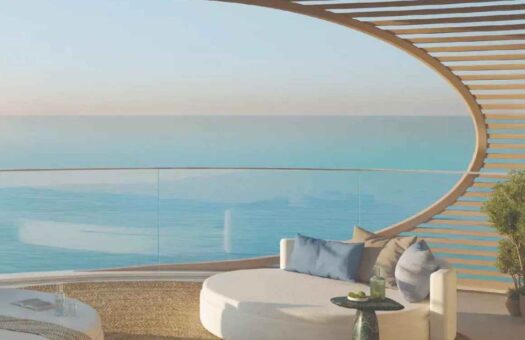
The project is described as being designed around biophilic luxury and serene coastal living. The supplied material refers to refined natural materials, generous private balconies and open-plan interiors. These characteristics are part of the overall project description; the source does not provide a material schedule, finish brands, construction details, balcony dimensions or an apartment-by-apartment specification. The listing preserves the described design approach without adding unsupported product details.
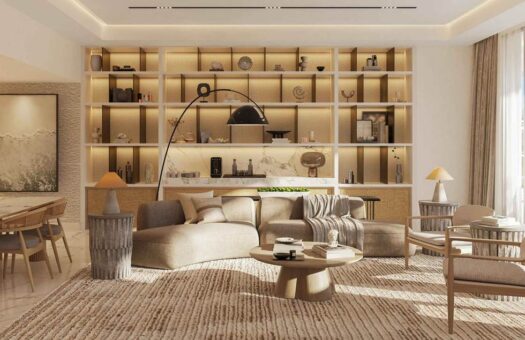
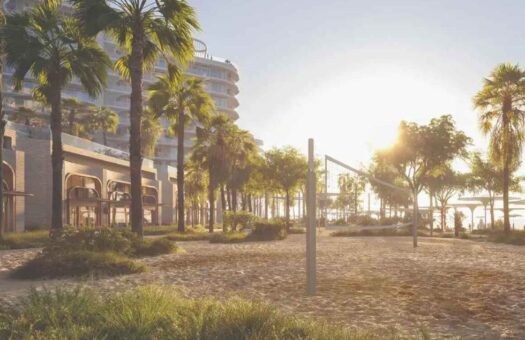
Open-plan interiors are described as framing views of landscaped garden sanctuaries and the cultural district. The brief also says exquisite architectural style is reflected through every window. These descriptions convey the project’s design intent and setting; they do not establish a specific view or orientation for every residence. No floor plan, exposure direction, view corridor or location within a building is supplied for an individual unit.
Private balconies are mentioned as a design feature, but the source does not say whether every residence has a balcony or provide measurements, configurations or privacy details. Similarly, natural materials are named generally, without specifying timber, stone, finishes or other materials. The listing does not add a detailed interior specification or claim that every home has identical finishes. The project-wide description remains consistent with the facts in the supplied source.
Saadiyat Grove and the cultural district
The source positions Mamsha Garden alongside Saadiyat Grove, within the Saadiyat Cultural District on Saadiyat Island. It describes Saadiyat Grove as an evolving destination where arts and culture are woven into daily life. Interactive artworks, digital murals and lush landscaped gardens are referenced as part of the broader setting around the development. No specific artwork, artist, schedule, exhibit programme or maintenance arrangement is listed, so these remain contextual elements described by the brief rather than a promised programme at a particular building.
The supplied location details name Louvre Abu Dhabi, Zayed National Museum, Guggenheim Abu Dhabi and TeamLab Phenomena Abu Dhabi as cultural institutions near the project. The source gives no distances, opening hours, ticket information or travel-time estimates. The listing includes these landmarks as named points of cultural context and does not imply that they are part of the residential development or included amenities.
Amenities and everyday use
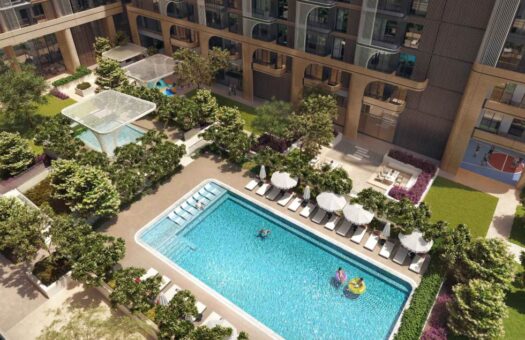
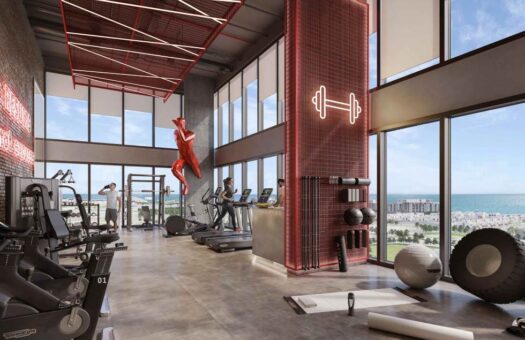
The project brief lists resort-style swimming pools and a state-of-the-art gymnasium. It does not state the number of pools, dimensions, operating hours, access requirements, equipment brands or whether facilities are shared across all buildings. These are therefore included as project amenities without a unit-specific proximity claim or an assumption about membership, guest access or services.
A private cinema and an elegant lobby lounge are also included in the source’s amenity list. The brief does not give the cinema’s seating capacity, screening schedule, reservation policy or exact location. It does not specify the lounge’s size, furnishings, hours or whether the same facility is in each building. The description records the facilities as listed while leaving their detailed operations and access arrangements unspecified.
Dedicated children’s play areas and landscaped gardens are part of the project information. The source does not provide age ranges, equipment lists, outdoor area measurements, supervision details or exact placement. The gardens are described as lush, landscaped spaces, but the brief does not identify plant species, garden layouts or private garden areas assigned to individual residences. These amenities are understood as development-level features.
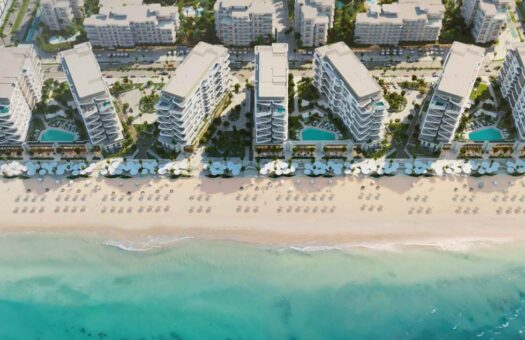
The material also refers to wellness pavilions and direct pedestrian pathways connecting to Mamsha Beach and the island’s cultural institutions. It does not explain the pavilions’ services, equipment, hours or access conditions. No route maps, distances, accessibility specifications or beach-service details are given. The source describes pedestrian connections and beach proximity, and the listing reflects that without inventing route lengths, beach frontage or a guarantee of private beach access for each unit.
Retail and dining outlets are referenced in the supplied amenities list, in addition to the project’s integrated ground-floor shops. The source does not provide retail tenant names, restaurant brands, types of cuisine, shop schedules or a directory of open businesses. This listing notes the mixed-use retail and dining context without implying that any specific outlet is open, included with an apartment or operated by the developer.
Location and connectivity
Mamsha Garden is located within the Saadiyat Cultural District on Saadiyat Island, Abu Dhabi. Approximate project coordinates supplied in the brief are 24.5375° north and 54.4055° east. These coordinates describe the project location and do not identify an individual building entrance, apartment or shop. In the site’s taxonomy, Saadiyat Grove is an existing Neighborhood term beneath the available Saadiyat Cultural District term; those source-aligned terms are used to represent the supplied community location.
The source describes the project as being positioned just moments from Louvre Abu Dhabi, Zayed National Museum, Guggenheim Abu Dhabi and TeamLab Phenomena Abu Dhabi, and refers to connectivity to downtown Abu Dhabi and Zayed International Airport. It does not give road names, distances, routes or drive times. These named destinations are included as context without any estimated journey durations. No transit, parking, airport transfer or access claims are added beyond what the supplied brief states.
Off-plan status, price and completion
The supplied property details classify Mamsha Garden as a New Project and Off-Plan. The stated starting price is AED 3,300,000. This is treated as the project starting price, not as the price of every studio, apartment, duplex, triplex or shop. The brief does not provide a unit-specific price, payment schedule, deposit, service charge, availability status or commercial price. None of these is inferred in the description.
The completion entry supplied is 01-05-2029, identified as Q1 2029. Both the date and quarter are retained as project-level information. The material does not provide a contractual handover date for an individual residence or retail space, and the listing does not present the project date as a guarantee for any selected unit.
The source characterizes Mamsha Garden as a residential sanctuary and premier investment opportunity. This listing records its residential, cultural and coastal positioning but does not promise capital growth, rental yield or investment performance. The supplied material includes no financial projections or guaranteed returns. Any decision about a specific unit would require its own details, which are not present in the brief.
Project summary
Mamsha Garden by Aldar Properties is described as a resort-inspired, off-plan residential and mixed-use development in the Saadiyat Cultural District on Saadiyat Island, Abu Dhabi, alongside Saadiyat Grove. The project portfolio includes studios, one- to three-bedroom apartments, duplexes and triplex residences, as well as integrated ground-floor retail and shop spaces. The stated development-wide size range is 489 to 5,798 square feet, without allocation to a specific unit type.
The project description highlights natural materials, private balconies, open-plan interiors and views framed toward landscaped gardens and the cultural district. Named amenities include swimming pools, a gymnasium, private cinema, lobby lounge, children’s play areas, landscaped gardens, wellness pavilions, retail and dining outlets, pedestrian pathways and beach access proximity. Louvre Abu Dhabi, Zayed National Museum, Guggenheim Abu Dhabi and TeamLab Phenomena Abu Dhabi are among the cultural landmarks named in the source. The starting price is AED 3,300,000; the supplied completion is 01-05-2029 (Q1 2029); approximate project coordinates are 24.5375° N, 54.4055° E. All size, bedroom, price, amenity and completion details are kept at project level unless the supplied brief specifically attaches them to a particular property.


- Principal and Interest
- Property Tax
- HOA fee
- Private Mortgage Insurance
Similar Listings
Fahid Beach Residences by Aldar Properties –...
The Row Saadiyat by Aldar Properties – Apart...
Fahid Beach Terraces by Aldar Properties