Description
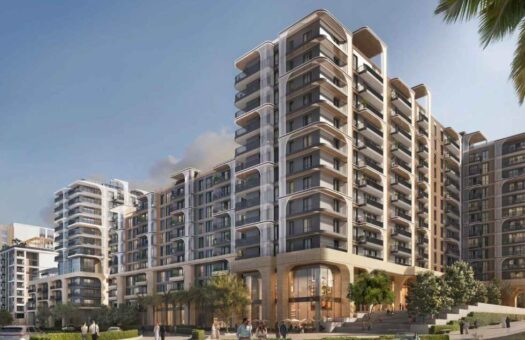
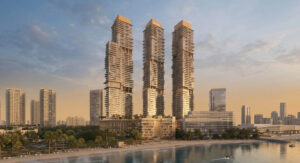
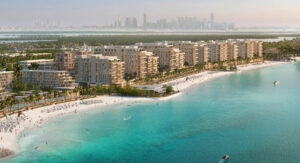
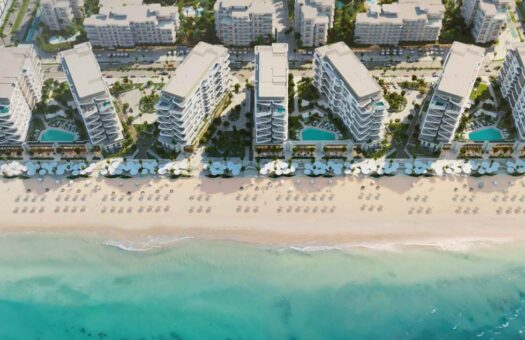
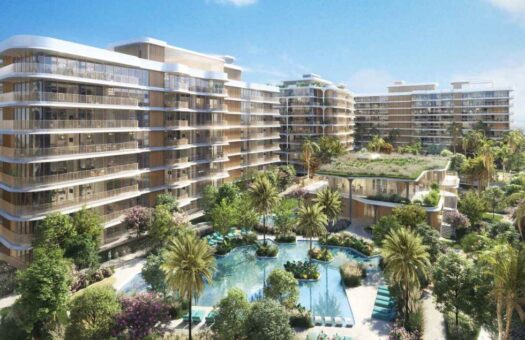
Fahid Beach Terraces by Aldar Properties is presented as the third residential development on Fahid Island. The project is described as a collection of six beachfront towers along a prized coastal stretch of the island. Its waterfront setting places the development beside the beach, the coastal promenade and Coral Drive, connecting the residences with the shoreline and the surrounding community. The source positions the project as a place where contemporary residential architecture, coastal scenery and a resort-influenced atmosphere come together. The development is intended to offer a calm residential environment while remaining connected to Abu Dhabi and the island’s wider destinations.
A waterfront setting on Fahid Island
The site is described as a prime waterfront plot with direct access to the beach and a nearby scenic promenade. These elements give the project a distinct relationship to the coast: residents can reach the shoreline directly, walk along the promenade and enjoy the landscape of the Arabian Gulf. Coral Drive is identified as a further connection to the island’s community and everyday setting. The source also notes lush landscaped surroundings and sea vistas. The provided approximate location is Fahid Island, Abu Dhabi, at 24.5510° N and 54.4520° E. This location information is supplied as approximate rather than as a surveyed unit address.
Fahid Beach Terraces is described as a residential development within the growing Fahid Island community. The source emphasizes the island’s natural coastal character and its connection to the wider Abu Dhabi area. Major highways are said to connect the island with Saadiyat Island, Yas Island and downtown Abu Dhabi. This connectivity is presented alongside the more immediate beach and promenade setting, giving the project both a coastal character and access to the wider city. The project description does not provide travel times, distances or a specific route, so none are stated here.
Six towers and a varied residential collection
The development comprises six beachfront towers and offers a varied portfolio of residences. The source identifies apartments, spacious duplexes and ultra-luxury penthouses, alongside integrated ground-floor retail and shop spaces. These different formats form part of the overall project offering rather than details for a particular unit. The supplied material describes a selection intended to serve a range of residential preferences, from apartment living to larger multi-level homes and penthouse residences. Retail and shop spaces are also included at ground level, creating a mixed-use element within the development as described by the source.
Unit sizes across the project are stated to range from 590 to 17,005 square feet. That is a project-wide range, not the size of a single residence, and the individual unit size is not specified. Likewise, the provided material refers to a range of bedroom configurations from one to five bedrooms, as well as duplexes and penthouses. No particular apartment, duplex or penthouse has been selected for this listing, and no unit-specific bedroom count, floor, view, layout or availability is supplied. The size and bedroom range should therefore be read as a summary of the project’s stated residential mix.
Interior design and private outdoor space
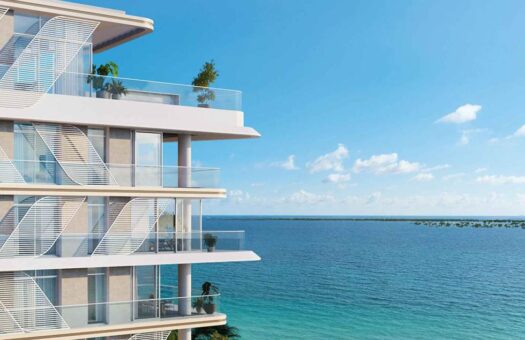
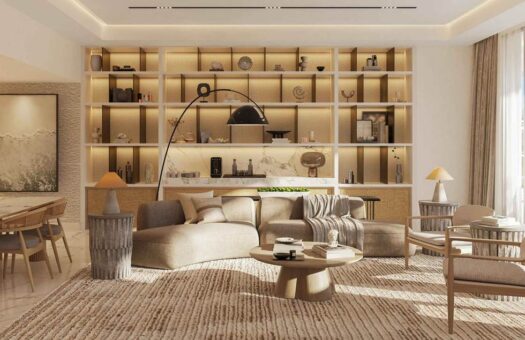
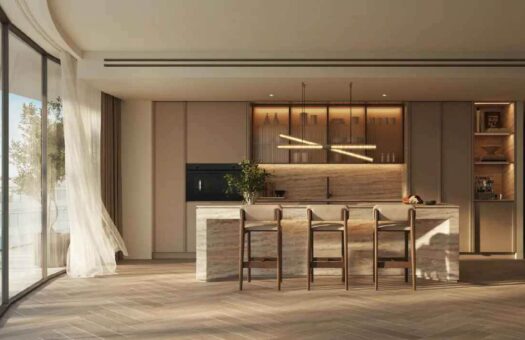
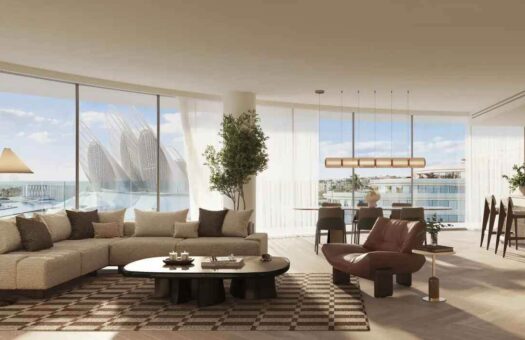
The source describes floor-to-ceiling glazing intended to bring natural light into the homes and frame views toward the turquoise Arabian Gulf. High ceilings, bespoke interior finishes and state-of-the-art kitchens are also listed as design features. Expansive private terraces are part of the described residential experience, supporting indoor-outdoor living and providing space for relaxation or entertaining. These are project-level descriptions of the residences, not a specification sheet for a particular apartment or penthouse. No specific materials, appliance brands, finish schedules, floor plans or unit-by-unit terrace dimensions are provided in the source.
Across the described collection, the architectural approach is framed around a combination of contemporary design and coastal surroundings. Glazed façades, natural light and sea-facing outlooks are recurring elements in the supplied description. High ceilings and bespoke finishes are presented as part of the homes’ design character, while private terraces create an outdoor extension to the living space. The source characterizes this as a setting for everyday use as well as sunset entertaining. Specific views will depend on residence position and are not guaranteed for every unit; no individual unit orientation or view is identified in the provided information.
Wellness, leisure and shared amenities
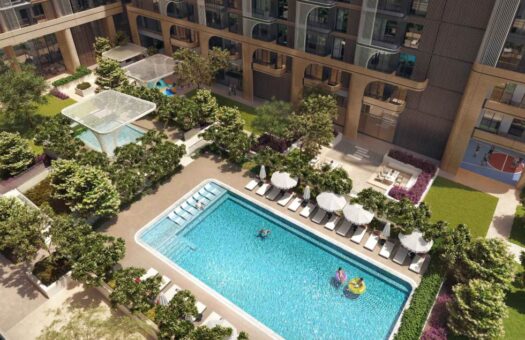
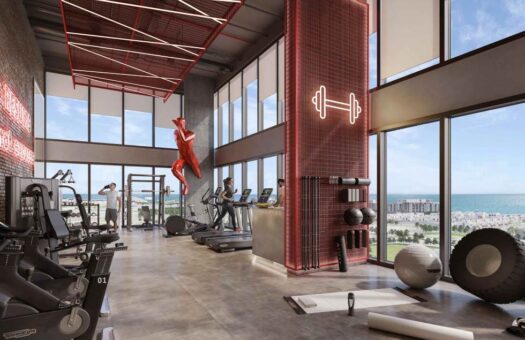
Fahid Beach Terraces is described as offering a broad collection of wellness, leisure and social amenities. Listed facilities include private dining areas, dedicated kids’ rooms, a kids’ plaza, workout studios, co-working lounges, a volleyball court, assessment areas, private cinemas, grab-and-go bars, infinity pools, residential lounges and landscaped podium gardens. The range is intended to support different kinds of use within the development, including family activities, fitness, work, recreation and informal gathering. The source does not state operating hours, access rules, booking arrangements or whether every facility is available to every residence.
The wellness offering includes a signature spa. The spa is described as having salt relaxation rooms, cold plunge pools, and private and couples’ treatment rooms. These details distinguish the wellness spaces from the project’s active recreation facilities and describe options for relaxation and treatment within the development. A padel court is also included among the active amenities. The source additionally lists workout studios and a volleyball court, extending the leisure offer beyond the spa and pools. No technical specifications, dimensions, service menus or opening schedules for these facilities are included in the supplied material.
Family-oriented and social spaces form another part of the amenity mix. Dedicated children’s rooms and a kids’ plaza are identified for younger residents, while tween rooms offer another age-specific shared space. Residential lounges, co-working areas and private dining facilities are included for resident use and gathering. The project also includes private cinemas and grab-and-go bars. These descriptions come from the project information provided and are not representations of a specific unit’s fit-out. Details about staffing, reservations, guest access, charges or management arrangements were not supplied and are not assumed.
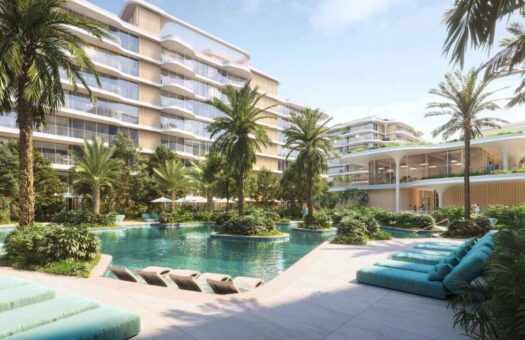
The infinity pools and landscaped podium gardens contribute to the described resort-style atmosphere. The source places these outdoor and shared facilities alongside the beach, coastal promenade and sea views. The podium gardens are described as landscaped, while the broader surroundings are characterized as lush. Taken together, these features position the shared spaces as part of the project’s relationship to the island’s waterfront setting. No planting schedule, pool size, number of pools, landscape plan or maintenance specifications are provided, so this listing does not add those details.
Retail, community and connectivity
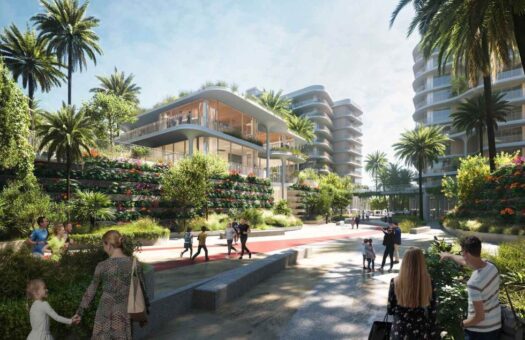
Integrated ground-floor retail and shop spaces are part of the project’s stated mix. Coral Drive is identified as a connection to the island and its community, while the coastal promenade provides a scenic route beside the waterfront. The source frames these connections as supporting access to nature, community and an active coastal lifestyle. It does not identify specific retail operators, shop sizes, opening dates or commercial leasing details. Those elements remain unspecified in the supplied information.
From Fahid Island, the project is described as having access to major highways leading to Saadiyat Island, Yas Island and downtown Abu Dhabi. This is presented as a practical connection to key destinations across the emirate, in addition to the immediate waterfront setting. No travel times or distance estimates are supplied. The listing therefore identifies the named destinations without estimating journeys or promising a particular commute. The project’s approximate coordinates and stated city and emirate are included separately in the location fields.
Project timing and pricing information
The source identifies the development as off-plan and gives a completion or ready-to-occupy date of 30 November 2029, also described as Q4 2029. This is the project-level completion target supplied in the source, not a confirmed handover date for a particular residence. The source lists a starting price of AED 2,457,300. This figure is treated as a starting price for the project and not as the confirmed price of a particular unit. No payment plan, booking fee, instalment schedule, service charge, unit-specific price or availability information is provided.
The supplied information presents Fahid Beach Terraces as a residential and commercial project, with apartments, duplexes and penthouses as residential formats and ground-floor retail shops as commercial spaces. It describes an overall size range and bedroom mix but does not identify a selected unit. The price and completion timing are likewise project-level details. Prospective buyers should request current unit availability, exact floor plans, final specifications, payment terms and confirmation of dates directly from the relevant sales or project representative before making a decision.
At a glance
Fahid Beach Terraces by Aldar Properties is described as six beachfront towers on Fahid Island, Abu Dhabi, with direct beach access, a coastal promenade and a connection to Coral Drive. The project combines apartments, duplexes, penthouses and ground-floor retail shops. Project-wide residence sizes are stated at 590–17,005 square feet, with one- to five-bedroom configurations also referenced; these ranges do not identify an individual residence. The listed shared spaces span pools, landscaped podium gardens, children’s areas, co-working and lounge facilities, cinemas, a spa and a padel court. The source gives an off-plan completion target of Q4 2029 and a starting price of AED 2,457,300. All project details in this description are based on the supplied material, and unit-specific facts remain unconfirmed.


- Principal and Interest
- Property Tax
- HOA fee
- Private Mortgage Insurance
Similar Listings
Fahid Beach Residences by Aldar Properties –...
The Row Saadiyat by Aldar Properties – Apart...
Mamsha Garden by Aldar Properties – Studios,...