Description
Gardenia Bay by Aldar Properties
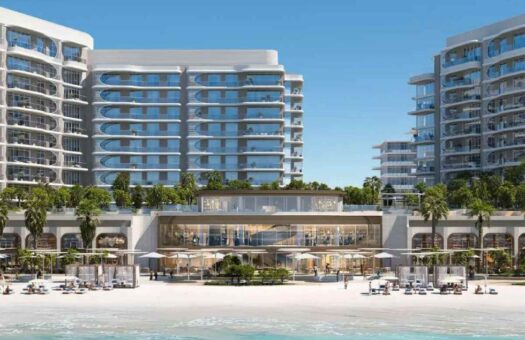
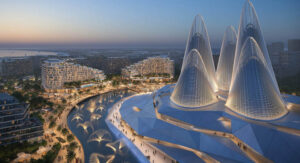
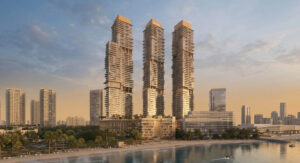
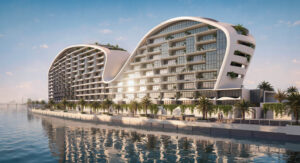
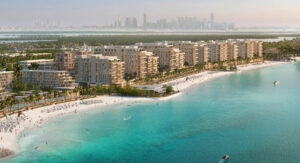
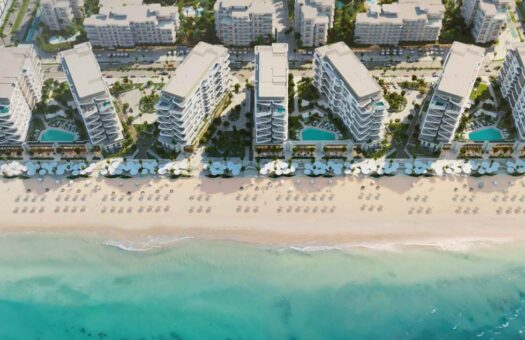
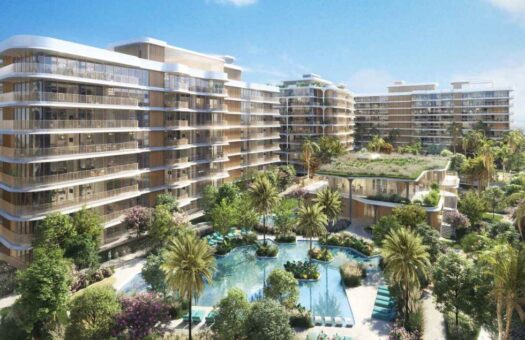
Gardenia Bay is presented in the supplied project information as a waterfront residential community on Yas Island in Abu Dhabi, developed by Aldar Properties. The project description focuses on a nature-integrated island lifestyle, with contemporary homes, a waterfront promenade, landscaped community spaces and shared facilities. It combines residential living with a resort-style amenity offering and places nature at the centre of the community concept. This listing describes the development as a whole; it is not a listing for a selected apartment or townhouse.
Homes and design
The project includes contemporary apartments and townhouses, with the supplied unit range spanning studios and homes described as having up to three bedrooms. Project sizes are stated as approximately 417 to 3,535 square feet. These are development-wide ranges and do not establish the size or configuration of an individual residence. The source does not identify a specific unit, bedroom count, floor, orientation, exact area, or current availability, so those details should be checked against the particulars for a selected home.
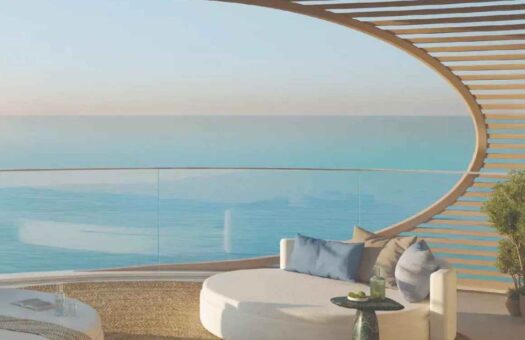
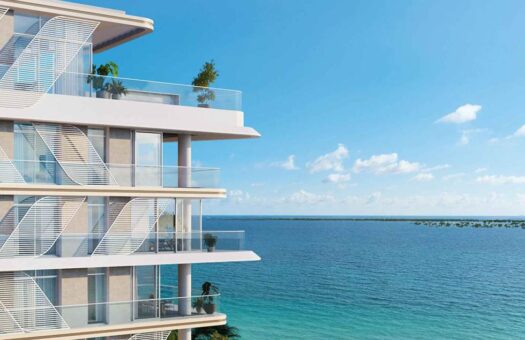
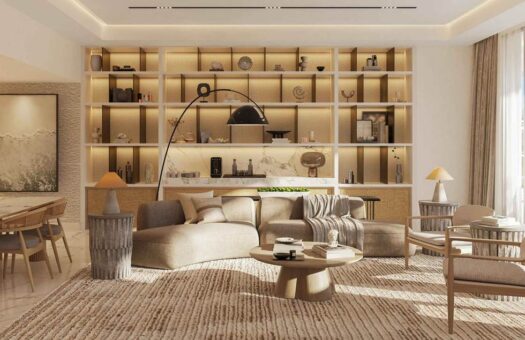
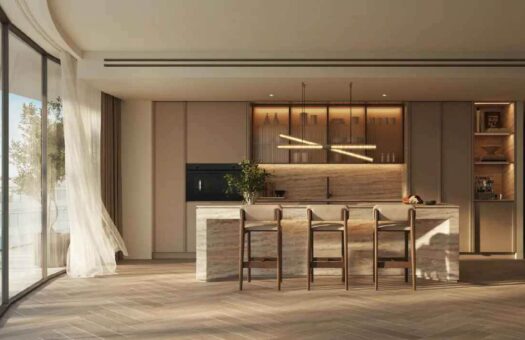
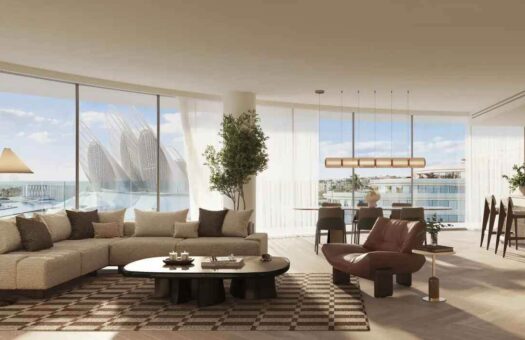
Residences are described as having open-plan layouts, high-end interior finishes, modern kitchens and floor-to-ceiling glazing. The windows are intended to frame views of the canals or gardens, while private balconies or terraces provide outdoor space and support indoor-outdoor living. Exact views, finish specifications and balcony or terrace dimensions will vary by unit and are not specified in the supplied project overview.
Community amenities and outdoor environment
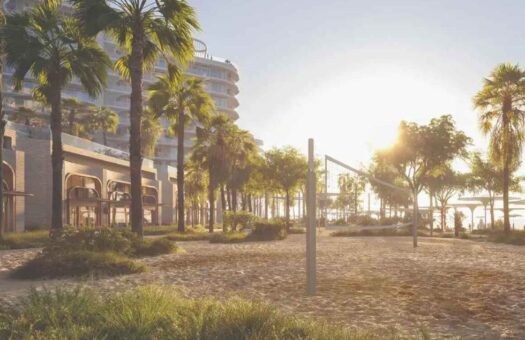
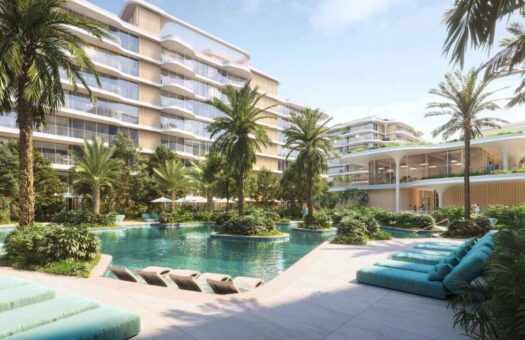
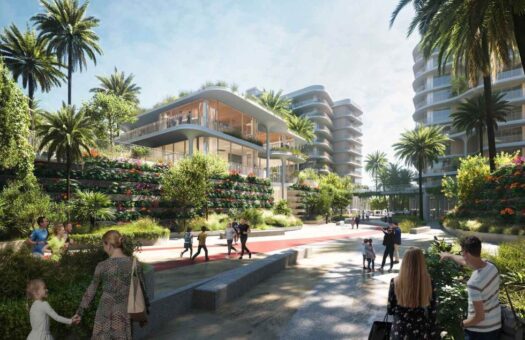
Gardenia Bay is described as offering a range of shared lifestyle, recreation and wellness facilities. These include a beach club, private beach area and resort-style swimming pools, together with a gymnasium and yoga pods. Community gardens and green corridors contribute to the nature-focused setting. Shaded pathways are intended to connect residents with the landscaped environment and waterfront promenade, supporting a pedestrian-friendly community layout.
Additional shared facilities named in the source include co-working spaces and private meeting rooms, a private cinema, a dedicated dog park and a community mosque. These spaces add options for work, leisure and community use alongside the outdoor amenities. They are project-level facilities, not features within each individual apartment or townhouse. The source does not provide operating hours, access rules, booking arrangements or further service details.
Yas Island location
Gardenia Bay is located on Yas Island, Abu Dhabi. The supplied information names Yas Mall, Ferrari World Abu Dhabi, Yas Waterworld, SeaWorld Abu Dhabi and Yas Bay Waterfront among the island’s nearby retail, leisure and entertainment destinations. It also describes connectivity by major highways to Saadiyat Island, downtown Abu Dhabi and Zayed International Airport. No specific journey times or walking distances are given, so this description does not assign travel durations to those destinations.
The project’s waterfront setting and promenade are central to the supplied description. The source also refers to canal or garden vistas, green corridors and community gardens as parts of the residential environment. These are general project characteristics; the outlook and proximity from a particular home depend on its location within the development.
Project details
The supplied details classify Gardenia Bay as a residential off-plan new project. The stated expected completion date is 31 December 2028, also expressed as Q4 2028. This is the date supplied in the project brief; no construction progress, handover conditions or unit-specific delivery commitment was provided. The approximate coordinates supplied for the project are 24.4950° N, 54.6080° E, on Yas Island in Abu Dhabi.
No starting price was included in the source, so this listing does not state a price. The project-wide size range and range of residence types are included for context only and should not be treated as the specifications of a particular available unit. Prospective buyers should review the relevant residence’s floor plan, area, view, price, availability and sales documentation for unit-specific details.


- Principal and Interest
- Property Tax
- HOA fee
- Private Mortgage Insurance
Similar Listings
Fahid Beach Residences by Aldar Properties –...
The Row Saadiyat by Aldar Properties – Apart...
Mamsha Garden by Aldar Properties – Studios,...