Description
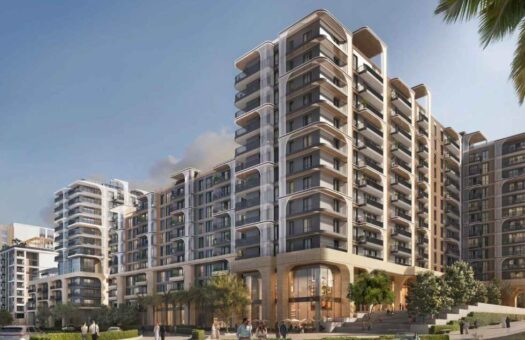
Fahid Beach Residences by Aldar Properties is described in the supplied project brief as a beachfront residential development on Fahid Island, Abu Dhabi. The source presents the project around coastal living, natural surroundings and contemporary architecture, with the shoreline and sea forming part of its setting. It identifies a mix of residential homes and ground-floor retail, bringing apartments, duplexes and penthouses together with commercial shops. The description below treats these as development-level facts and does not describe a particular unit or retail space.
The source gives a project-wide property size range of 722 to 16,134 square feet. It also provides a unit-type range of 0–5 bedrooms and identifies apartments, duplexes and penthouses among the residential offerings. The brief does not map each size or bedroom count to a particular property type, layout, building or floor. It also does not identify a selected apartment, duplex, penthouse or shop. Accordingly, the broad area and bedroom figures are retained at project level, and no individual property size, room count, bathroom count, floor or price is inferred.
Residential design and living spaces
The supplied material describes homes with floor-to-ceiling glass windows, high ceilings, bespoke interior finishes, state-of-the-art kitchens and expansive private terraces. The source says the windows frame panoramic views of the Arabian Gulf and that the terraces support indoor-outdoor living and sunset entertaining. These points are presented as features in the project description, not as a guarantee that every residence has the same view or terrace arrangement. No orientation, floor plan, terrace measurement, appliance brand, finish schedule or construction specification is supplied for an individual home.
The residential portfolio is described as including apartments, duplexes and ultra-luxury penthouses. The user-provided category mapping also includes commercial shops. No number of residences or shops, building-by-building distribution, floor count or unit inventory is provided. The listing therefore captures the range of property types without assigning one of them to a specific floor or claiming that every type is available in every building.
The source’s 0–5 bedroom range is copied as a project-level range. Although the brief enumerates one- through five-bedroom options in parentheses, it does not identify a particular apartment or explain what the zero-bedroom endpoint represents. This description does not infer that it denotes a studio or connect a bedroom count to a particular size. A specific unit’s layout, room dimensions, storage, bathrooms, service areas and terrace size remain unspecified.
The brief emphasizes generous proportions, privacy and refined living. It does not provide a schedule of unit areas, an apartment-specific price, a floor plan or a breakdown by bedroom type. The full size range of 722 to 16,134 square feet may span multiple property types in the development and is not represented as a typical apartment size. It is kept as a source-stated development range only.
Mixed-use setting and retail
Fahid Beach Residences is described as combining residential homes with integrated ground-floor retail. The project brief identifies commercial shops alongside apartments, duplexes and penthouses. It does not provide a shop directory, tenant names, commercial unit sizes, lease arrangements, opening schedules or information about which residential buildings contain retail. No commercial space is assigned a specific area or price here.
The broader development is presented as a beachfront master development on Fahid Island, with boutique dining concepts mentioned as part of the island and community experience. The source does not identify restaurant operators, cuisine, operating hours or individual locations. The listing preserves the supplied description of boutique dining without adding named businesses or implying that a specific venue is open or included with an apartment.
Amenities and resident facilities
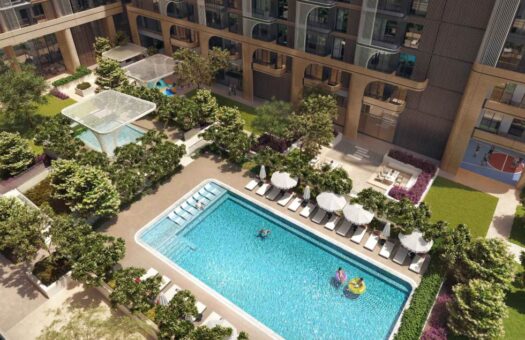
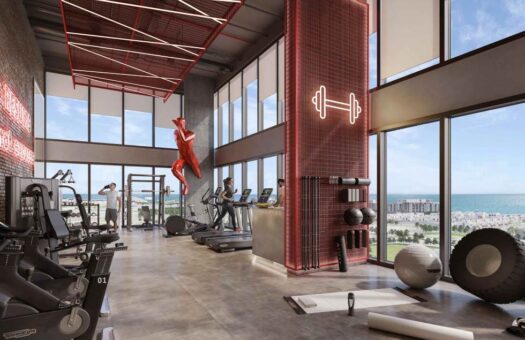
The supplied project details list state-of-the-art spa and gym facilities. These are presented as wellness and fitness amenities for the community. No spa operator, treatment menu, gym equipment list, hours, booking rules, membership terms or access charges are specified. The description therefore records these facilities without promising a particular service or access arrangement for a selected residence.
Multipurpose rooms with social kitchens are also named. These spaces are presented as facilities for social use within the development. The source does not describe their capacity, equipment, reservation process, event rules or whether use is included for all owners. It also identifies elegant lobby corridors as part of the project environment, but does not specify the number of lobbies, materials, design details or which buildings they serve. These features remain at the development level.
Dedicated children’s play areas are included in the brief. Their size, equipment, age range, supervision and location are not provided. A private resident cinema is also named. The source does not specify its seating capacity, screening schedule, booking access or whether the term “private” refers to resident-only access or a bookable venue. The listing retains the source’s description without adding operational details.
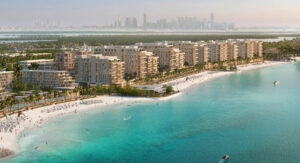
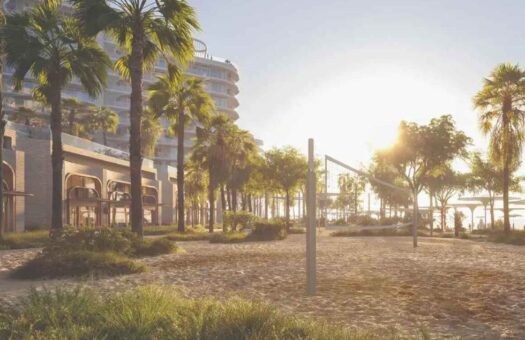
The source describes direct access to pristine white-sand beaches and coastal promenades on Fahid Island. It also refers to scenic coastal promenades as part of the island’s setting. The listing reflects this beach and promenade context but does not invent a length of coastline, beach frontage, access route, distance from a particular apartment, facility hours or beach-service package. The brief does not state whether every residence has a sea view or direct beach access from its own entrance.
Fahid Island and Abu Dhabi location
The project is located on Fahid Island in Abu Dhabi, according to the supplied brief. The source describes the coastal landscape and island setting as central to the development’s identity. Approximate project coordinates are 24.5500° north and 54.4500° east. These coordinates are project-level and do not identify a specific building entrance, apartment or shop.
The brief says Fahid Beach Residences has connectivity to major highways leading to Saadiyat Island, Yas Island and downtown Abu Dhabi. It does not give road names, distances, travel times or route details. The description therefore records the named destinations and general highway connectivity only. It does not add time estimates or traffic assumptions. Abu Dhabi is used as the city and emirate in the listing, and Fahid Island is assigned as the community/neighborhood.
Off-plan classification, price and completion
The supplied property information classifies Fahid Beach Residences as a New Project and Off-Plan. The stated starting price is AED 4,000,000. This is presented as the project starting price and not as a guaranteed price for every apartment, duplex, penthouse or retail unit. The attachment does not provide a payment schedule, deposit, service charge, unit availability, shop price or unit-specific offer. Those details are not inferred.
The supplied completion entry is 05-31-2029, also described as Q2 2029. Both are retained as project-level information from the brief. No individual residence’s contractual handover date or completion guarantee is provided, so the date is not attributed to a specific apartment, duplex, penthouse or shop.
The source characterizes the development as a sophisticated coastal lifestyle and describes it as a high-value investment opportunity. This listing records the project’s coastal positioning but does not promise capital growth, rental yield or investment returns. The source provides no financial projections, ownership terms or guaranteed income figures for this development.
Project summary
Fahid Beach Residences by Aldar Properties is described as an off-plan beachfront master development on Fahid Island, Abu Dhabi, comprising a mix of apartments, duplexes, penthouses and integrated ground-floor shops. The source provides a project-wide 0–5 bedroom range and a size range of 722 to 16,134 square feet, without mapping either range to specific unit types. Residential design details include floor-to-ceiling windows, high ceilings, bespoke interiors, state-of-the-art kitchens and private terraces.
The project amenities named in the supplied material include spa and gym facilities, multipurpose rooms with social kitchens, lobby corridors, children’s play areas, a private resident cinema, beach access and coastal promenades. The source also references boutique dining concepts and connectivity by major highways to Saadiyat Island, Yas Island and downtown Abu Dhabi, without giving travel times. The starting price is AED 4,000,000; the stated completion is 05-31-2029 (Q2 2029); approximate coordinates are 24.5500° N, 54.4500° E. All size, bedroom, price, amenity and completion details are presented at project level unless the source expressly identifies a particular unit.


- Principal and Interest
- Property Tax
- HOA fee
- Private Mortgage Insurance
Similar Listings
The Row Saadiyat by Aldar Properties – Apart...
Mamsha Garden by Aldar Properties – Studios,...
Fahid Beach Terraces by Aldar Properties