Description
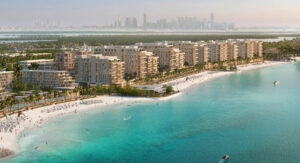
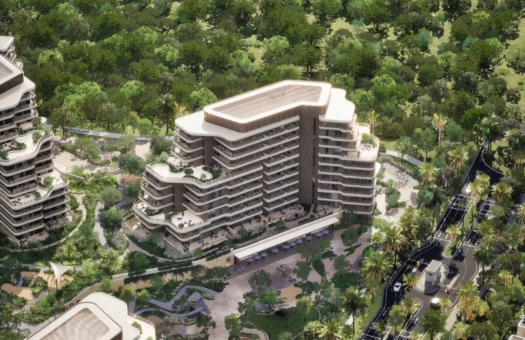
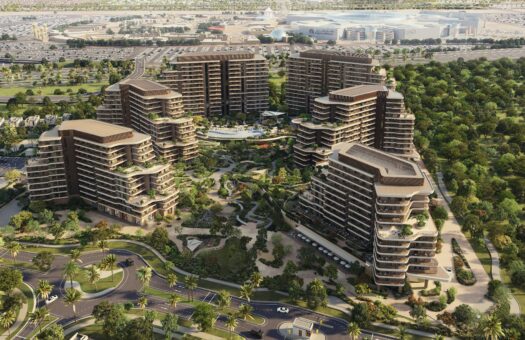
Rise by Athlon by Aldar Properties is presented in the supplied project brief as an active-design residential community within the Athlon masterplan in Dubailand, Dubai. The development’s stated concept is to make movement and well-being part of everyday life through design, community spaces and green ecosystems. The source describes the community as a place where architecture, health and community connect, and says residents are never more than a five-minute walk from a physical or social activity. This is a source-provided project description; no separate distance survey, walking map or unit-specific route information has been supplied.
The project is described as a residential apartment development with contemporary one-, two- and three-bedroom homes. The project-wide size range in the brief is 848 to 2,718 square feet. The source does not map each size to a particular bedroom type, layout, floor or building, and this listing is not for an identified unit. The bedroom and size figures are therefore retained as development-level ranges. No exact apartment number, room count, bathroom count, floor, orientation, balcony dimensions, parking allocation or individual floor plan is provided.
Residential design
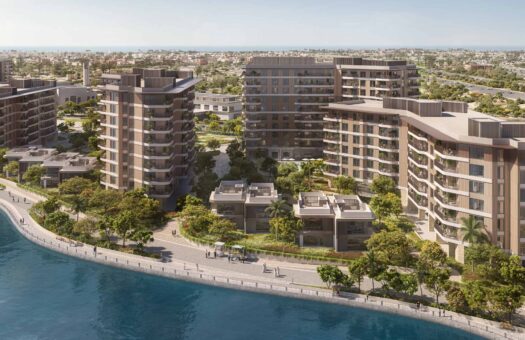
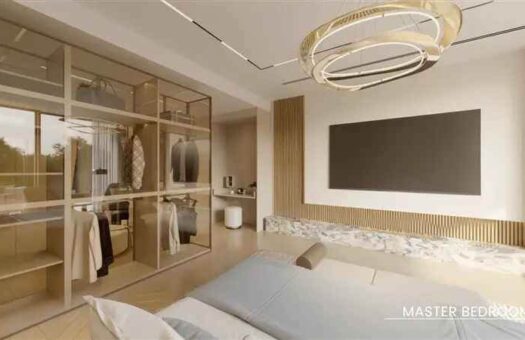
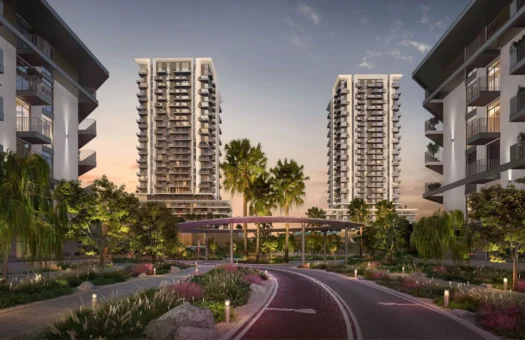
The brief describes Rise by Athlon homes as having contemporary architecture, floor-to-ceiling windows, open-plan living areas, premium interior finishes and private balconies. It says the balconies frame views of parks, walking loops and landscaped community plazas. These are project-level design statements and do not establish that every apartment has the same orientation or view. The source does not provide finish schedules, construction materials, appliance brands, kitchen specifications, window-performance data or details of the smart-layout features, so none are added here.
The supplied description characterizes the layouts as modern and designed to prioritize comfort, style and sustainability. It does not provide a technical explanation of sustainability features, a certification, a list of smart-home functions or performance data. The listing preserves the overall source wording while avoiding a claim about an individual apartment’s equipment or environmental performance. Likewise, no exact room configuration is inferred from the bedroom range: one-, two- and three-bedroom options are named for the community, but there is no unit schedule linking a particular layout to a specific size.
The quoted area range of 848 to 2,718 square feet represents the source’s project-wide range. It is not converted into a typical area for any bedroom type, and it should not be interpreted as a size guaranteed for a selected residence. The brief does not provide an apartment-specific price, floor plan, view, balcony area or completion schedule. These missing particulars remain open rather than being filled with assumptions.
Active-design community and landscape
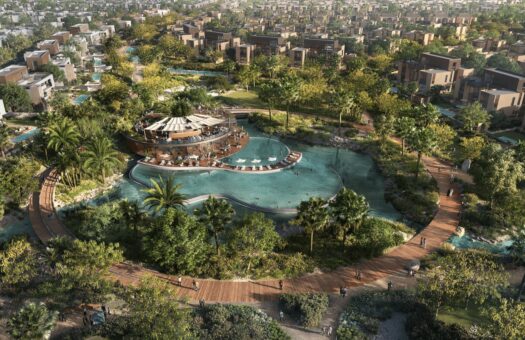
Rise by Athlon is described as being planned around active-design principles and green ecosystems. The project narrative emphasizes everyday movement and proximity to physical and social activities. Within the brief, walking and cycling loops form part of the community’s recreation network, while landscaped parks, green open spaces, plazas and a nature trail provide outdoor settings. No exact route lengths, surface materials, landscaping species, operating hours or maintenance specifications are given.
The source states that a resident is never more than a five-minute walk from a physical or social activity. The listing retains this as a claim in the supplied project description, without converting it into a measured travel time to a named amenity or guaranteeing a route from a particular apartment. It does not provide the community plan needed to calculate exact walking distances. The broader active-design concept is described as an organizing principle for the masterplan rather than as a feature exclusive to one building or unit.
The walking and cycling loops, nature trail and green spaces are presented as part of a setting intended to support active routines. The brief does not specify whether all routes connect continuously, whether any are shaded or illuminated, or how they intersect with the plazas and recreational facilities. No additional route or landscape details are inferred. The apartments’ stated park and plaza outlook is retained at project level, without assigning any view to a specific home.
Recreation, fitness and movement
The supplied amenity list includes a skate park, yoga pavilion, meditation deck, sensory reflexology path, balance-training areas, a stretching zone and obstacle courses. These features are described as part of a varied active and wellness environment. The source does not provide their dimensions, technical design, equipment, schedule, age guidance, access policies or supervision arrangements. Their inclusion here reflects the project’s named facilities and does not promise a specific program or service.
For higher-intensity exercise, the brief names a power-lifting podium, a strength-and-conditioning podium and a HIIT podium. It also lists an outdoor gym, children’s calisthenics stations, monkey bars and obstacle courses. These features indicate the range of activity types represented in the project brief, from strength and conditioning to body-weight and outdoor exercise. The source does not specify the equipment installed, coaching provision, class timetable, fitness-level requirements or access arrangements. No such details are assumed.
A dedicated yoga pavilion and meditation deck appear in the amenity list alongside a reflexology path and hammocks. These are described as wellness-oriented elements of the development. The brief does not provide class offerings, instructors, seating capacity, treatment services or a plan showing their exact locations. The listing therefore records these amenities without suggesting that a particular activity is scheduled or included with a specific residence.
Community and social spaces
The supplied details identify a community plaza and a community square, as well as landscaped community plazas in the description of residential outlooks. These are presented as social spaces within the development. The source does not provide dimensions, programming, event schedules, seating counts, retail operators or a distinction between the named plaza and square beyond listing both. The description preserves both terms and does not infer that they are interchangeable or located at a particular building.
The brief also names relaxing hammocks, BBQ areas and lush green open spaces for social and family gatherings. It does not describe barbecue equipment, booking rules, operating hours, furniture, exact locations or event policies. These facilities are included as community-level features, not as private amenities attached to individual apartments. Similarly, no age-specific arrangements or supervision details are supplied for the children’s exercise stations.
A pet park is among the social and family amenities listed. The source does not specify its size, fencing, rules, pet services or operating hours. It is described as a shared community feature, distinct from any private balcony or apartment interior. No pet policy for the residential buildings is stated in the source, so the presence of a pet park is not used to infer an individual unit’s rules.
Swimming and relaxation spaces
The brief names three swimming options: a family pool, an adult pool and exclusive plunge pools. These are presented as resort-style swimming facilities within the community. No pool dimensions, numbers, temperature controls, depth details, access policies, opening times or supervision arrangements are provided. The source does not say that the plunge pools are private to each home, or identify which residences may have access to them. The phrase “exclusive plunge pools” is retained as part of the source description without assigning one to an apartment.
The pools complement the project’s broader mix of active and quieter spaces. The source positions the family and adult pools as opportunities to cool down and unwind, but gives no further operating detail or service inclusions. Any specific apartment’s access, pool proximity or view is unknown. Accordingly, the pools are described as shared project amenities rather than as features of a particular unit.
Location and connectivity
Rise by Athlon is located within the Athlon masterplan in Dubailand, Dubai, according to the supplied brief. The source describes the community as being positioned along major connectivity corridors and providing access to business hubs, retail destinations, schools and major highways. It does not name specific destinations, road numbers, routes, distances or journey times. This listing preserves the general connectivity description without adding estimates or implying a particular commute duration.
The supplied location identifies Dubai as the city and emirate. Approximate project coordinates are 25.0530° north and 55.2850° east, described as the Athlon masterplan in Dubailand, Dubai. This is an approximate project-level location pin, not a precise apartment entrance or an individual unit position. The Neighborhood mapping uses the existing Dubailand term and a source-supported Athlon child term, reflecting the community and masterplan named in the supplied details.
Off-plan status, price and timing
The source classifies Rise by Athlon as a New Project and Off-Plan. The starting price provided is AED 1,350,000. This is recorded as a project starting price and is not represented as the price of every apartment or as an offer for a selected unit. The brief does not provide a payment plan, deposit terms, resale value, service charge, unit-specific availability or an individual apartment price. None of these details is inferred.
The supplied completion entry is 12-30-2029, also stated as Q4 2029. Both are retained as project-level completion information from the source. The brief does not provide a contractual completion or handover date for an individual apartment. Therefore this date is not treated as a guarantee for a particular residence. No additional completion condition or timing estimate has been added.
Project summary
Rise by Athlon by Aldar Properties is described as a residential active-design community within the Athlon masterplan in Dubailand, Dubai. The source lists contemporary one-, two- and three-bedroom apartments, with project-wide sizes from 848 to 2,718 square feet. Residential design details include floor-to-ceiling windows, open-plan living spaces, premium finishes and private balconies. The development narrative emphasizes green ecosystems, walking and cycling loops, parks and plazas, and says residents are within a five-minute walk of physical or social activities.
The named amenities include a community plaza and square, skate park, yoga pavilion, meditation deck, hammocks, reflexology path, balance-training areas, power-lifting and strength-and-conditioning podiums, HIIT podium, obstacle courses, outdoor gym, children’s calisthenics stations, stretching zone, monkey bars, nature trail, walking and cycling routes, family and adult pools, plunge pools, pet park, BBQ areas and green open spaces. The source provides no detailed operating or access terms. Starting price is AED 1,350,000; completion is stated as 12-30-2029 (Q4 2029); approximate coordinates are 25.0530° N, 55.2850° E. All size, bedroom, price, amenity and completion details are presented at project level unless the source expressly identifies a specific unit.


- Principal and Interest
- Property Tax
- HOA fee
- Private Mortgage Insurance
Similar Listings
The Wilds by Aldar Properties
The Wilds Residences by Aldar Properties – A...
Rise By Athlon in Dubailand | Aldar