Description
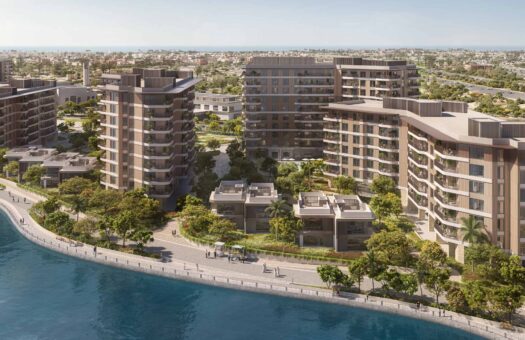
The Wilds Residences by Aldar Properties is described as a nature-inspired residential community within The Wilds masterplan in Dubailand, Dubai. The supplied project information presents the development as a place where contemporary architecture and natural surroundings are intended to come together. The stated residential mix includes one-, two- and three-bedroom apartments and expansive duplexes, alongside ground-level retail spaces. A project-wide size range of 798 to 15,607 square feet is supplied for the development. The information does not allocate a specific area to each home type or retail unit, so the range is recorded at project level rather than applied to an individual residence.
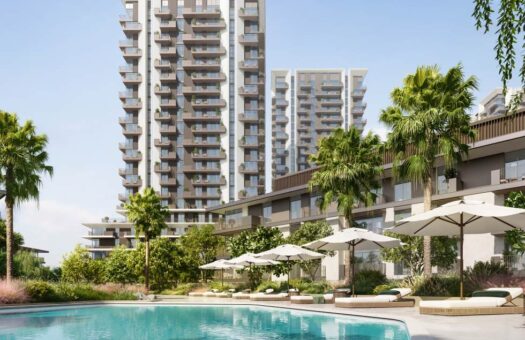
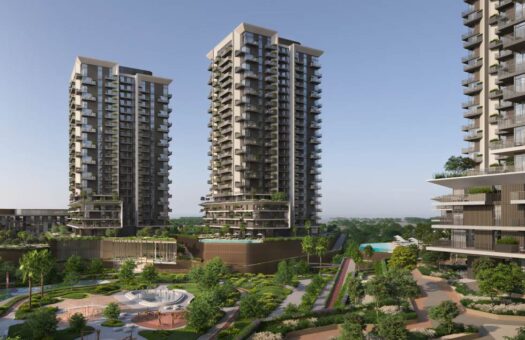
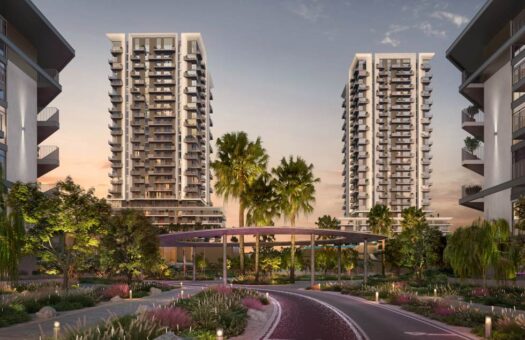
The development is presented as part of a broader masterplan shaped around greenery, outdoor spaces and an active, wellness-focused way of life. The source describes lush green surroundings, shaded forest trails, wildlife habitats and tranquil water features. These are masterplan-level descriptions and do not establish a specific view or adjacency for every apartment or duplex. Unit plans, layouts, floor levels, orientations and availability were not supplied, so no unit-specific claims are made in this overview.
Homes and mixed-use spaces
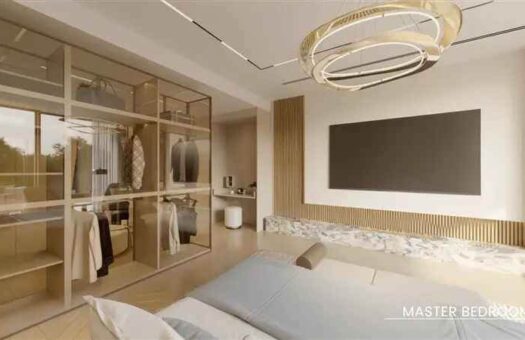
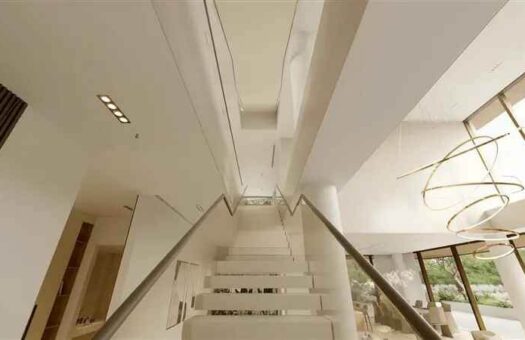
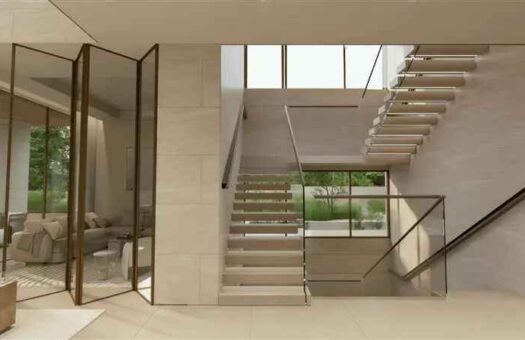
The Wilds Residences offers a curated collection of contemporary one- to three-bedroom apartments and duplex residences. Ground-level retail spaces form part of the project, creating a mixed-use component alongside the homes. The user-provided category details classify the residential portion as apartments and duplexes, and the commercial portion as shops. The project description also states that the overall size range is 798 to 15,607 square feet. It does not specify how that range is divided among studios, apartments, duplexes or commercial spaces.
The source characterizes the residences as contemporary and describes the duplexes as expansive. It does not provide a bedroom range for duplexes beyond its overall statement of one- to three-bedroom apartments and duplexes. Therefore, the description does not assume a particular bedroom count, size, room arrangement or floor plan for a duplex. Exact dimensions and configurations should be confirmed against the relevant unit documentation.
Retail spaces are described as located at ground level and are included in the mixed-use nature of the community. The wider masterplan also mentions community retail outlets. No individual shop units, shop sizes, commercial operators, lease or ownership terms, tenant names, opening dates or business types have been supplied. The listing therefore notes retail spaces and community retail as described without implying that any particular store or service is operating or available.
Nature-led masterplan setting
The Wilds masterplan is described as a nature-inspired residential environment. The provided information refers to lush greenery, shaded forest trails, wildlife habitats and tranquil water features. The project narrative emphasizes opportunities for residents and families to reconnect with nature near home. These elements describe the setting and intended experience at a broad level; the source does not specify the species or biodiversity of wildlife, exact trail routes, water feature locations or measured green-space areas.
The community amenities listed for the broader masterplan include botanical gardens, interactive children’s nature play areas and cycling and jogging tracks. These facilities complement the described forest trails and outdoor spaces. The source does not provide lengths, layouts, operating schedules, accessibility information or details about programming for the trails and play areas. Accordingly, these features are recorded as amenities without adding unprovided technical details.
The supplied description presents the residential environment as suitable for an active and wellness-focused lifestyle. It names wellness pavilions and fitness studios among the community facilities, as well as resort-style swimming pools. These amenities are included in the source information, but there is no detail about the number of pools or pavilions, sizes, equipment, operating hours, booking procedures or access policies. This listing keeps the amenities at the level provided.
Community amenities and daily living
The Wilds masterplan is described as offering resort-style swimming pools, wellness pavilions, fitness studios, dedicated cycling and jogging tracks, botanical gardens and interactive children’s nature play areas. Community retail outlets and an international school within walking distance are also included in the source. These elements form part of the broader masterplan amenity description and are not described as facilities belonging to a particular apartment or duplex.
The shared facilities support the source’s description of a community focused on nature, activity and wellbeing. Swimming pools are identified as resort-style, while the pavilions and fitness studios are named as wellness facilities. The information does not indicate whether the pools are indoor or outdoor, how many are included or what operating arrangements apply. It also does not provide equipment inventories for fitness studios or a schedule for wellness activities.
Cycling and jogging tracks are listed as dedicated routes, and shaded forest trails are separately mentioned as part of the natural setting. The source does not state the exact paths, distance, surfaces, lighting or whether cycling and jogging routes connect directly to each building. Botanical gardens and children’s interactive nature play areas are likewise referenced without site plans, specific garden collections, age guidance or operating details.
The source also states that an international school is within walking distance. No school name, curriculum, grade levels, admissions information, capacity or precise walking distance is provided. This description retains the stated proximity and does not identify a particular school or claim a specific route. Community retail outlets are named as part of the masterplan, but their tenants and opening schedules have not been supplied.
Location and connectivity
The Wilds Residences is located in Dubailand, Dubai, within The Wilds masterplan. The project information states that the development is positioned along Sheikh Mohammed Bin Zayed Road (E311). It describes connectivity to Downtown Dubai, Dubai International Airport, Al Maktoum International Airport and Global Village. The source uses general language about convenient or effortless connectivity but does not provide travel times, distances, routes, traffic conditions or transit links to those destinations.
Approximate coordinates supplied for The Wilds are 25.0685° north and 55.3180° east. They are identified as The Wilds, Dubailand, Dubai, and should be understood as approximate project coordinates rather than a map pin for an individual residence. No unit-specific address, building number or precise entrance location was provided.
The location narrative situates the community in Dubai and emphasizes road access through E311 and connections to named urban, airport and leisure destinations. Global Village is the leisure destination specifically mentioned in the attachment. Downtown Dubai and both Dubai International Airport and Al Maktoum International Airport are also named. No exact travel estimates or assurances are added to this listing beyond the supplied connectivity description.
Price and completion information
The supplied starting price for The Wilds Residences is AED 1,473,100. The source does not identify the specific home type, area or unit to which this starting price applies. It is recorded as a project-level starting price and is not presented as the price for every apartment, duplex or retail space. No payment plan, price schedule, unit availability or commercial pricing information was provided.
The development is identified as off-plan, with completion or ready-to-occupy timing stated as 30 June 2030 and Q2 2030. The date is recorded in the format supplied. It describes the project completion timing and should not be read as an individual-unit handover guarantee. Buyers should confirm the applicable completion terms and status for the particular unit they are considering.
Project summary
The Wilds Residences by Aldar Properties is presented as an off-plan mixed-use residential community within The Wilds masterplan in Dubailand, Dubai. Its stated home mix includes one- to three-bedroom apartments and duplex residences, together with ground-level retail spaces. The supplied project-wide size range is 798 to 15,607 square feet, and the stated starting price is AED 1,473,100. The supplied completion timing is 30 June 2030 (Q2 2030).
The project description highlights a nature-inspired setting with lush greenery, shaded forest trails, wildlife habitats and tranquil water features. The masterplan amenities named in the source include resort-style swimming pools, wellness pavilions, fitness studios, cycling and jogging tracks, botanical gardens, interactive children’s nature play areas, community retail outlets and access to an international school within walking distance. These descriptions relate to the wider community and are not tied to any specific unit.
The location is described as being along Sheikh Mohammed Bin Zayed Road (E311), with connectivity toward Downtown Dubai, Dubai International Airport, Al Maktoum International Airport and Global Village. Approximate project coordinates are 25.0685° north and 55.3180° east. All property facts and figures in this description are drawn from the information supplied for the listing. Unit-level dimensions, floor plans, precise amenity locations, travel times, current availability, commercial terms and individual unit pricing were not provided, so this description retains the project-wide scope of the source.


- Principal and Interest
- Property Tax
- HOA fee
- Private Mortgage Insurance
Similar Listings
The Wilds by Aldar Properties
Rise By Athlon in Dubailand | Aldar
Rise by Athlon by Aldar Properties – 1–3 Bed...