



















Company Profile
click to enable zoom
loading...
We didn't find any results
open map
View
Roadmap Satellite Hybrid Terrain
My Location Fullscreen Prev Next
Sobha Realty • The Capital Debut

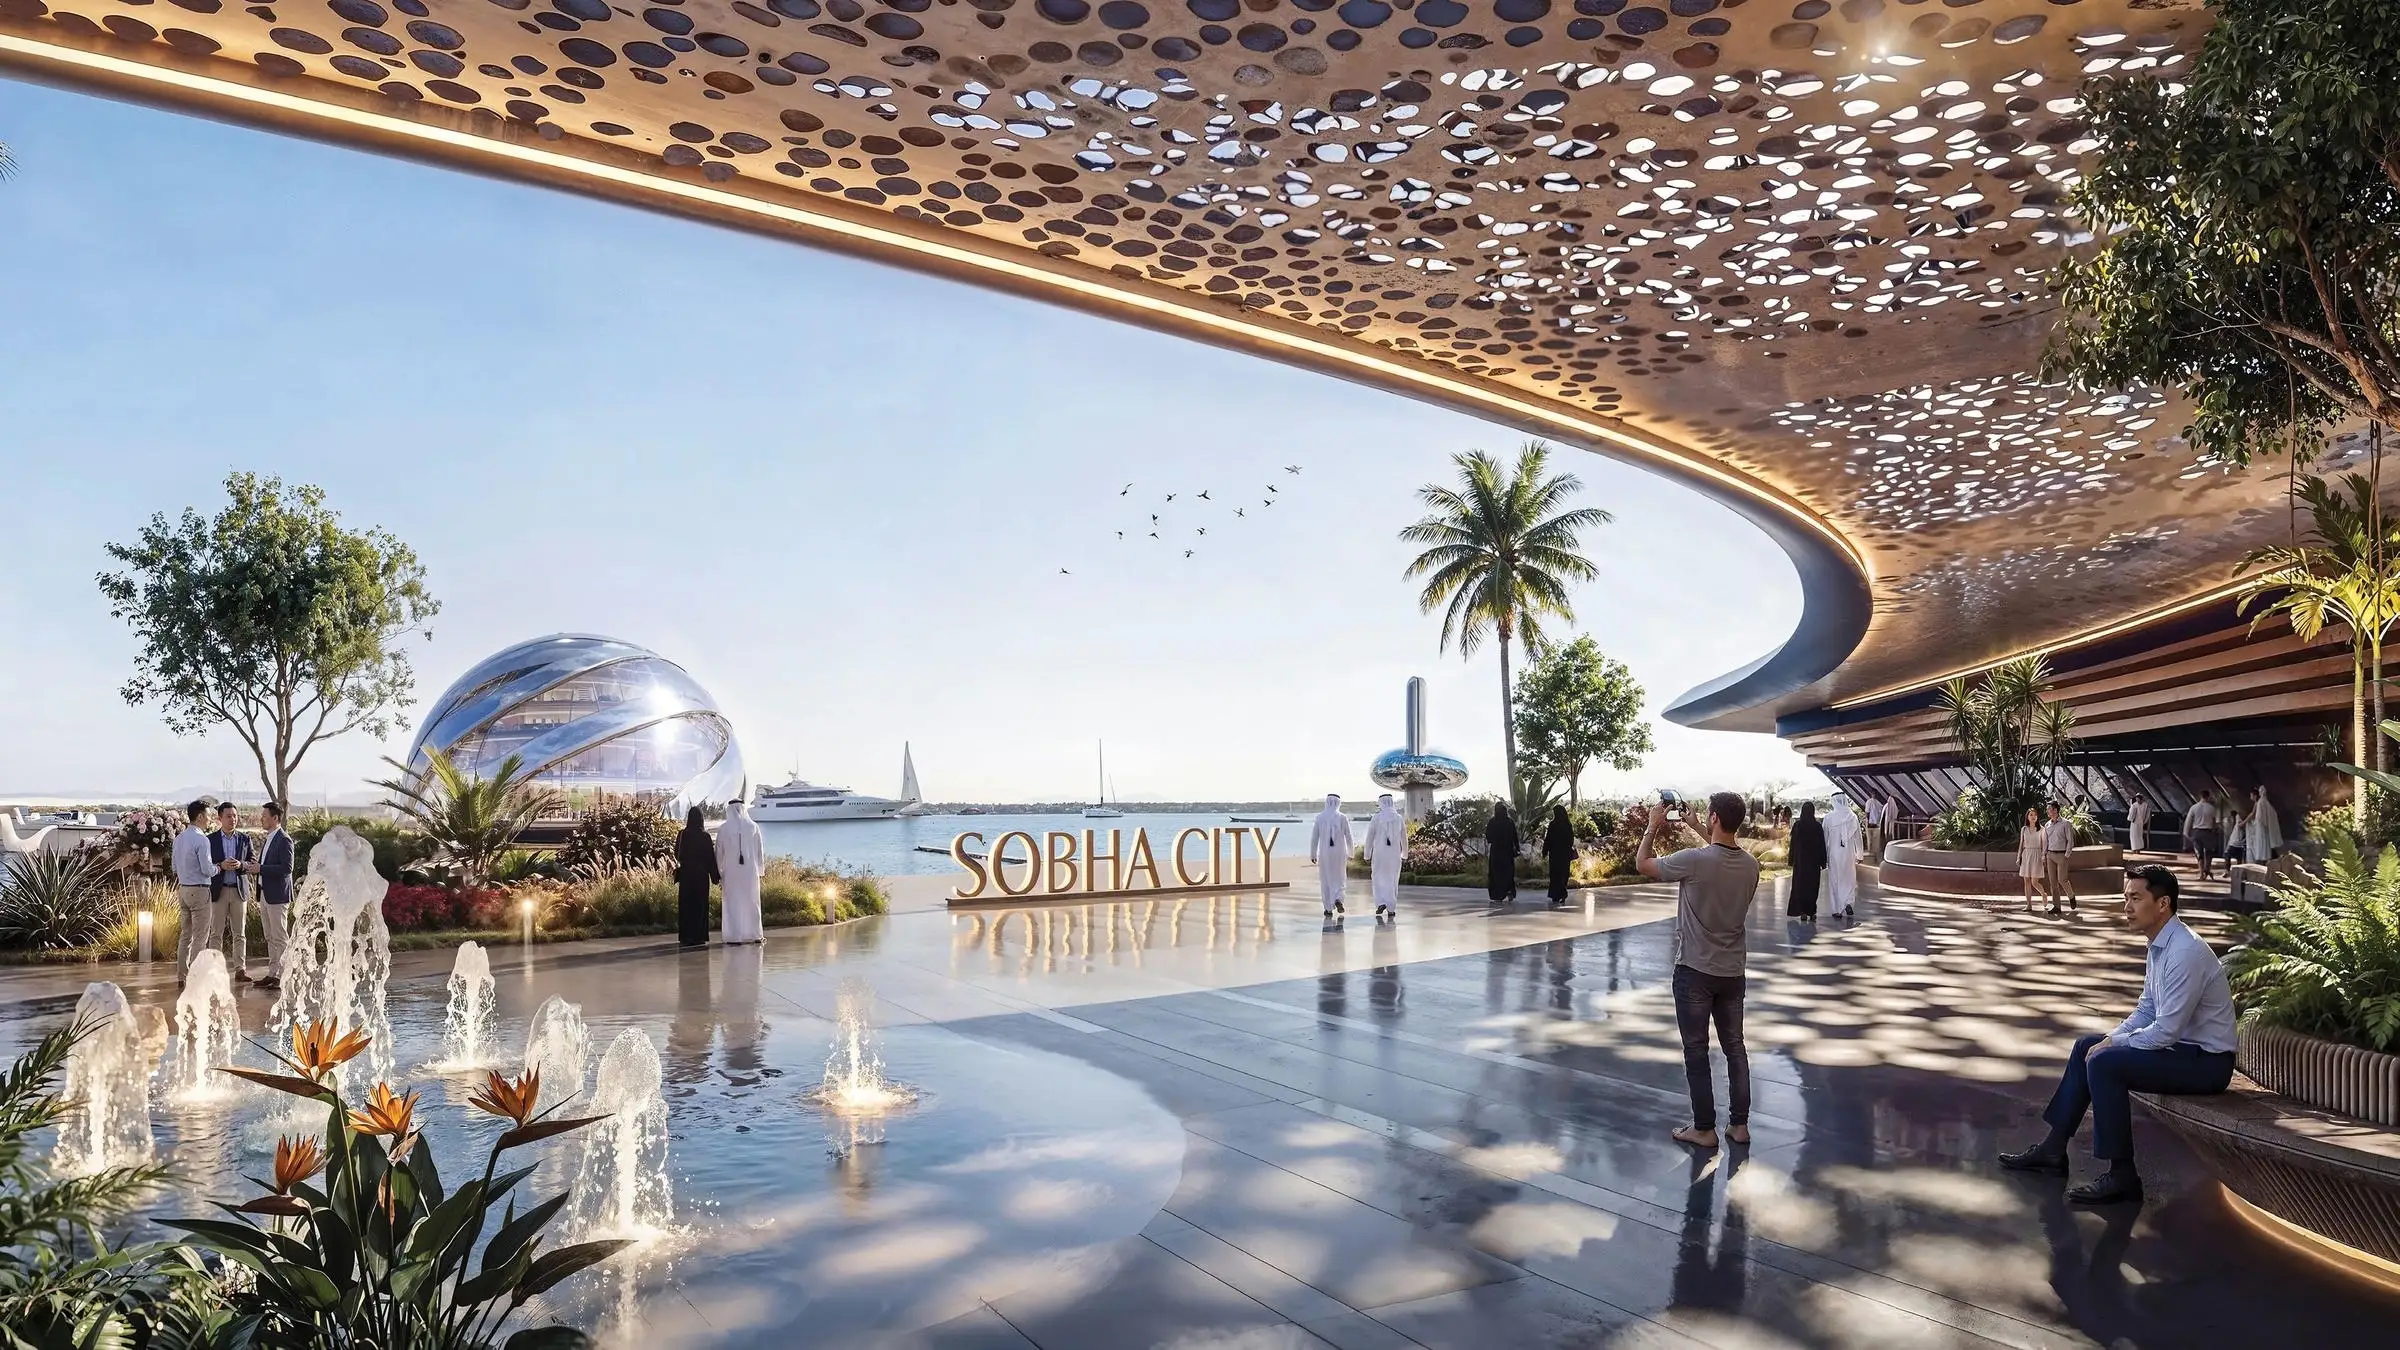
Craftsmanship Finds Its Capital Sobha City Abu Dhabi

Conceived at an unprecedented urban scale. Guided by five decades of master discipline, and built with an uncompromising command over geometric precision, architectural purity, and total outcome ownership.

Request Private Briefing
Master Plan Architecture

The Foundations of Sobha City

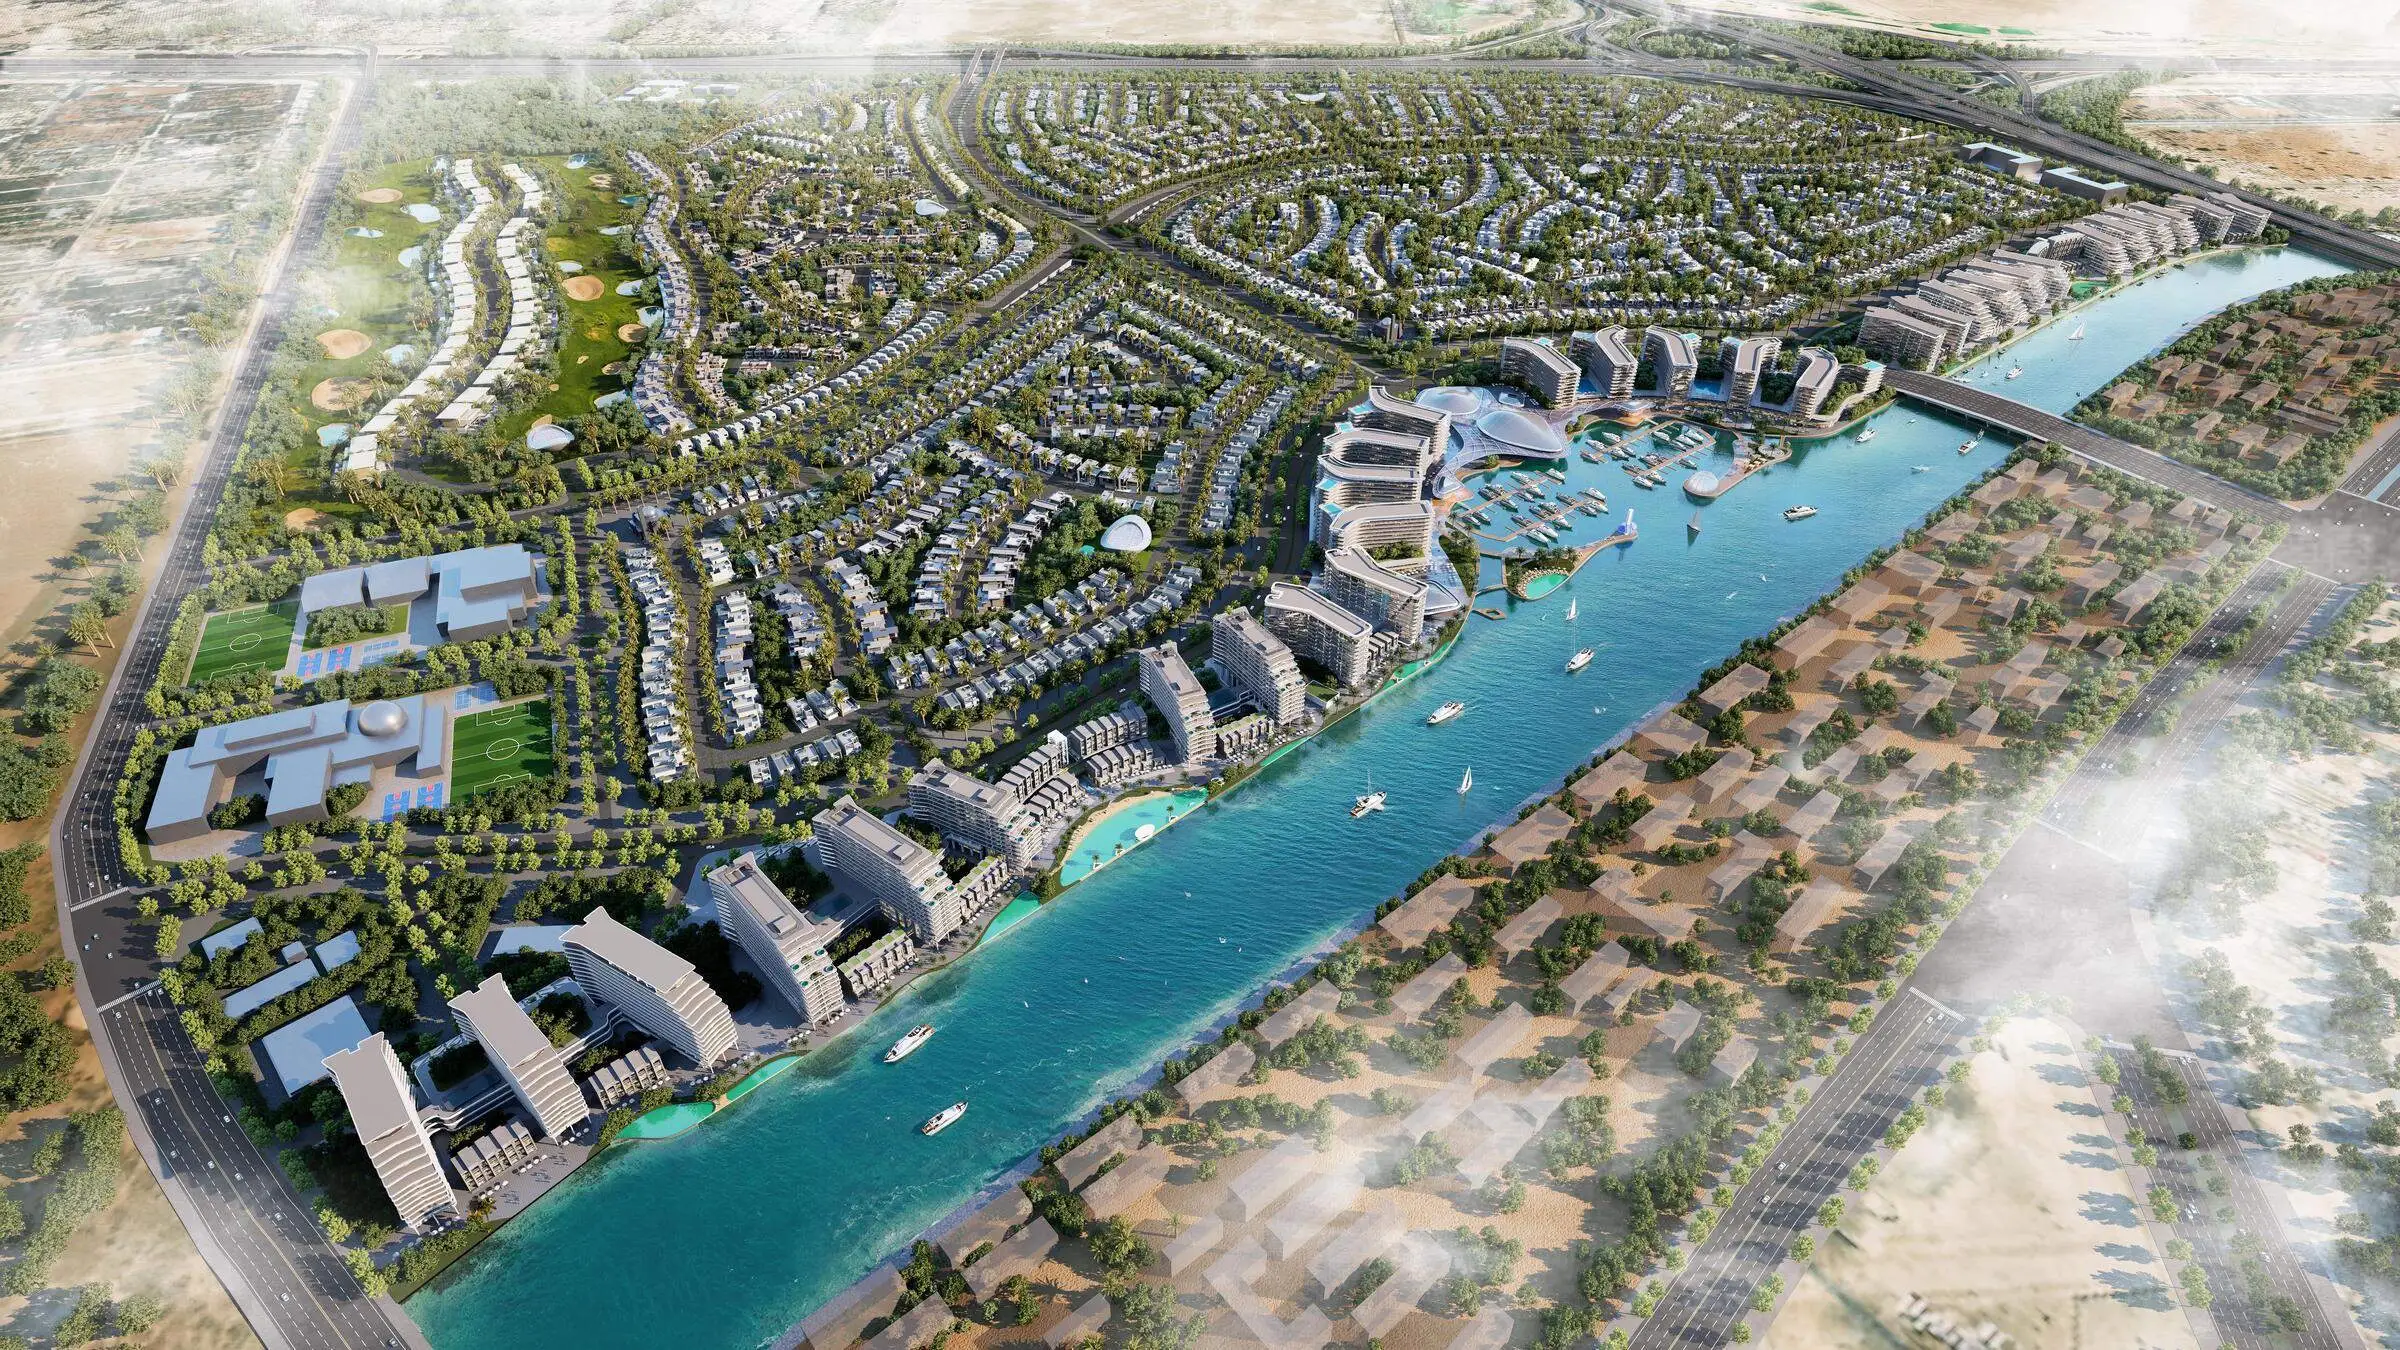
~60% Open & Green

Expansive open structural landscapes integrated directly into daily ecosystem frameworks.

2 KM Waterfront

An engineered beach-style dynamic promenade shaping the vibrant community edge.

50K+ Trees

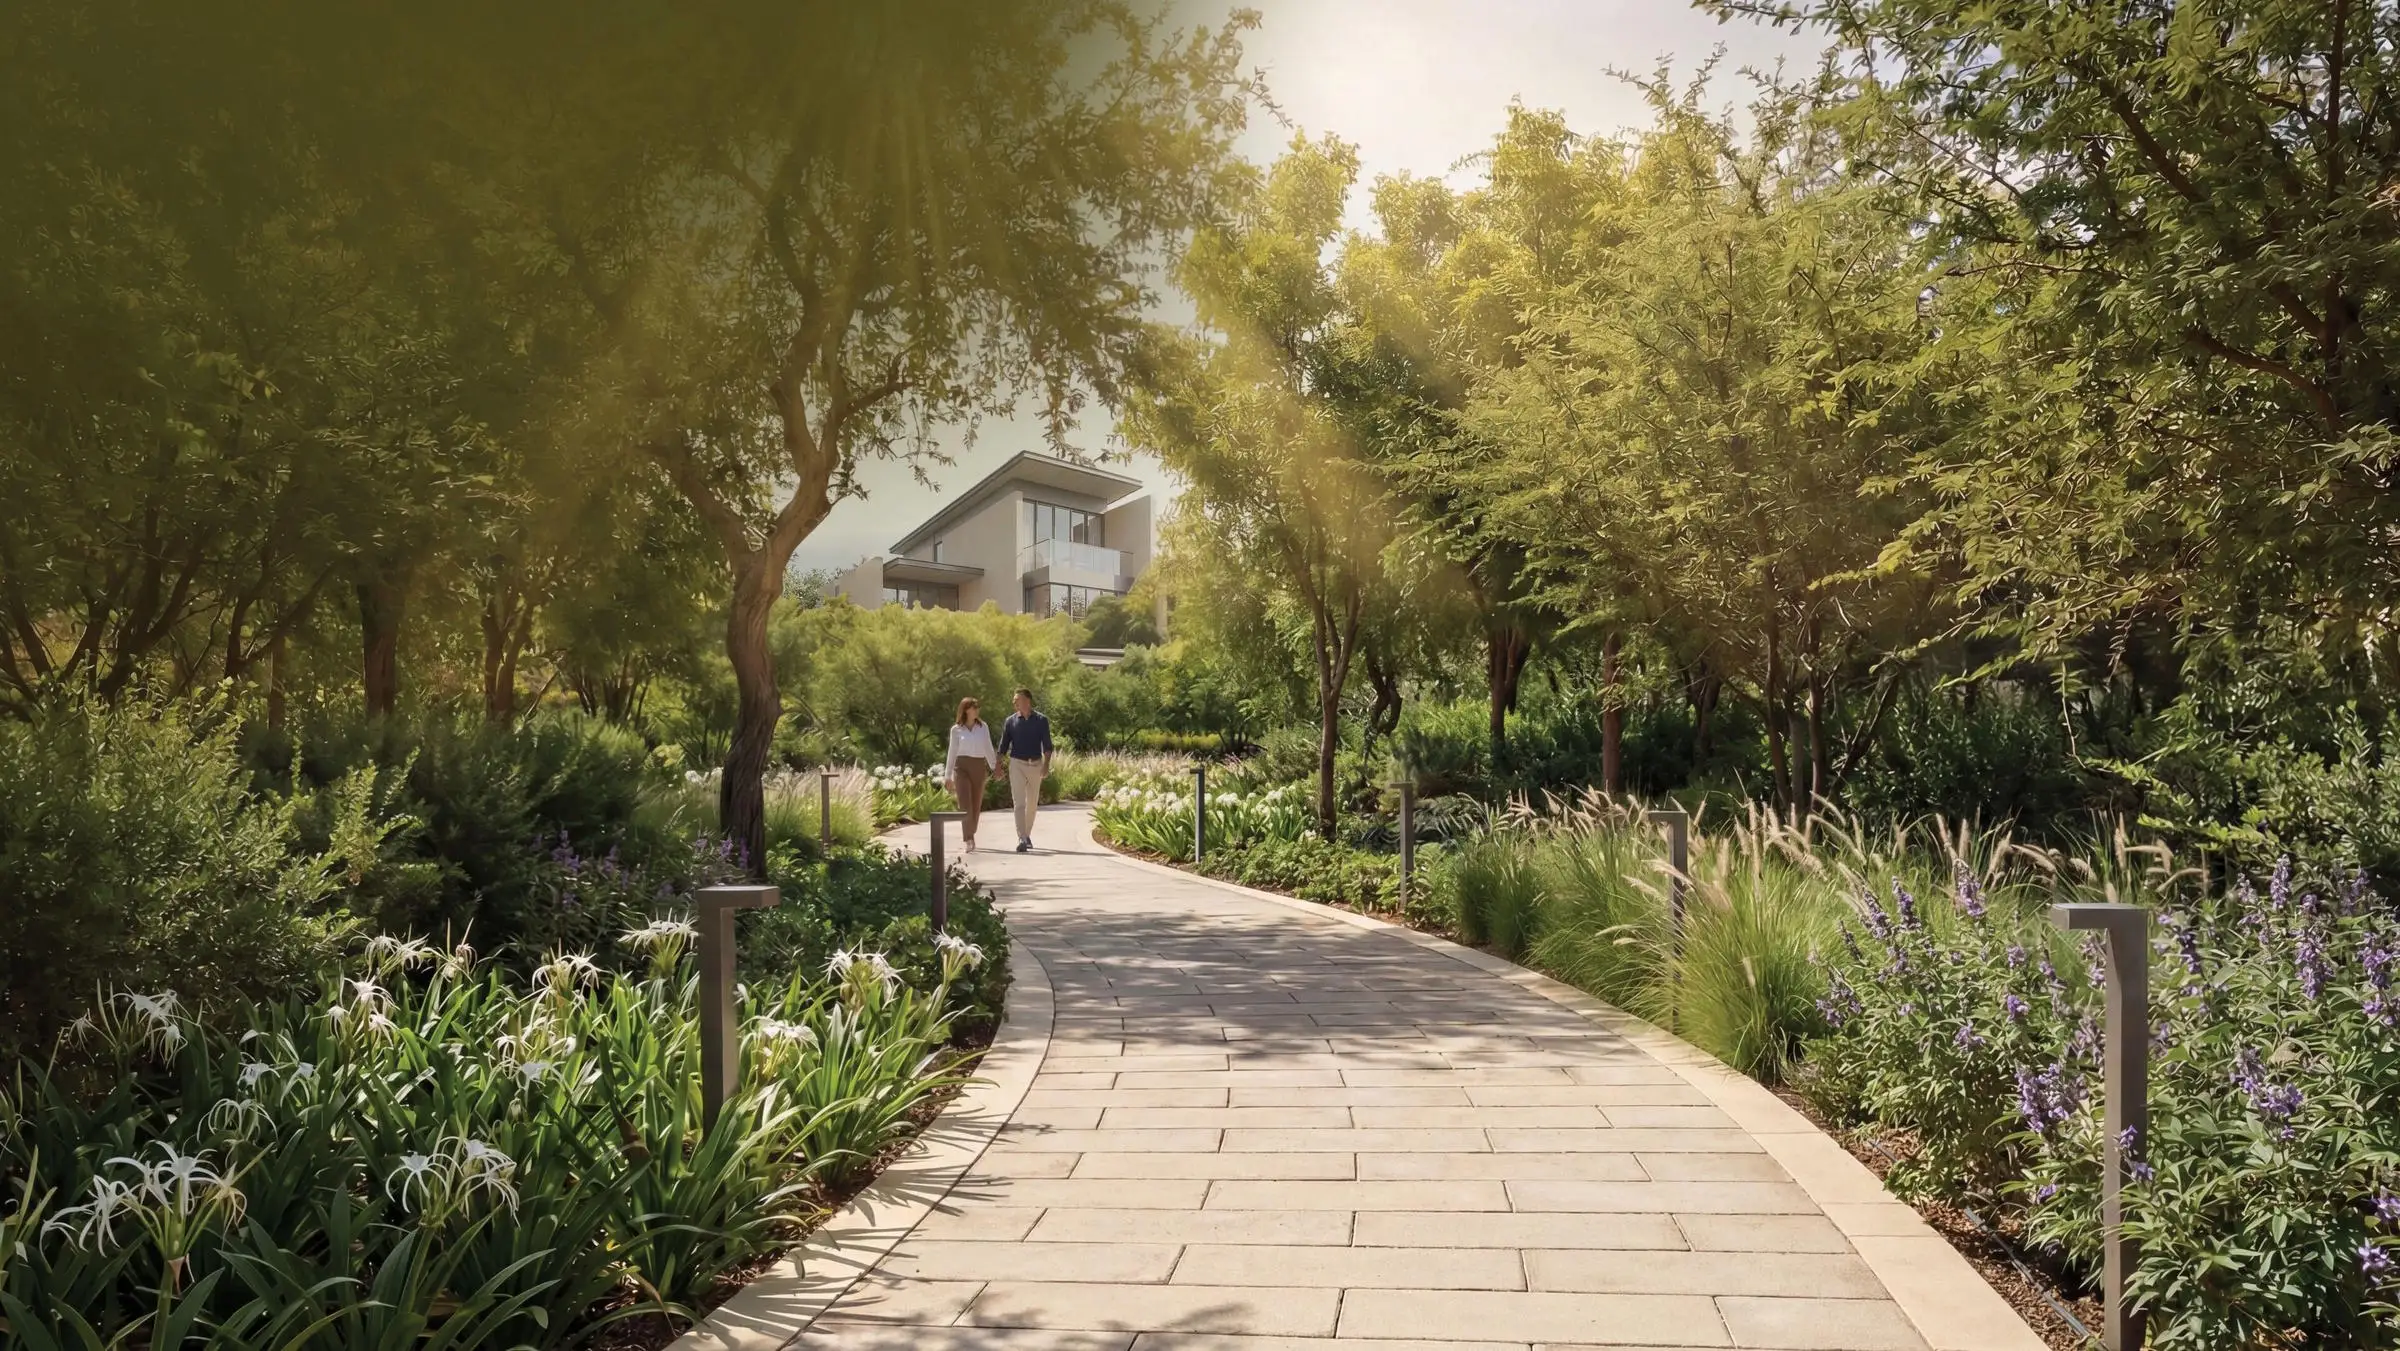
A carefully structured urban canopy providing organic, microclimatic pathway insulation.

20 KM Wellness Loop

An extensive, seamless multi-tier track designed completely for routine movement.

The Blueprint Philosophy

Three Pillars of Infrastructural Intent
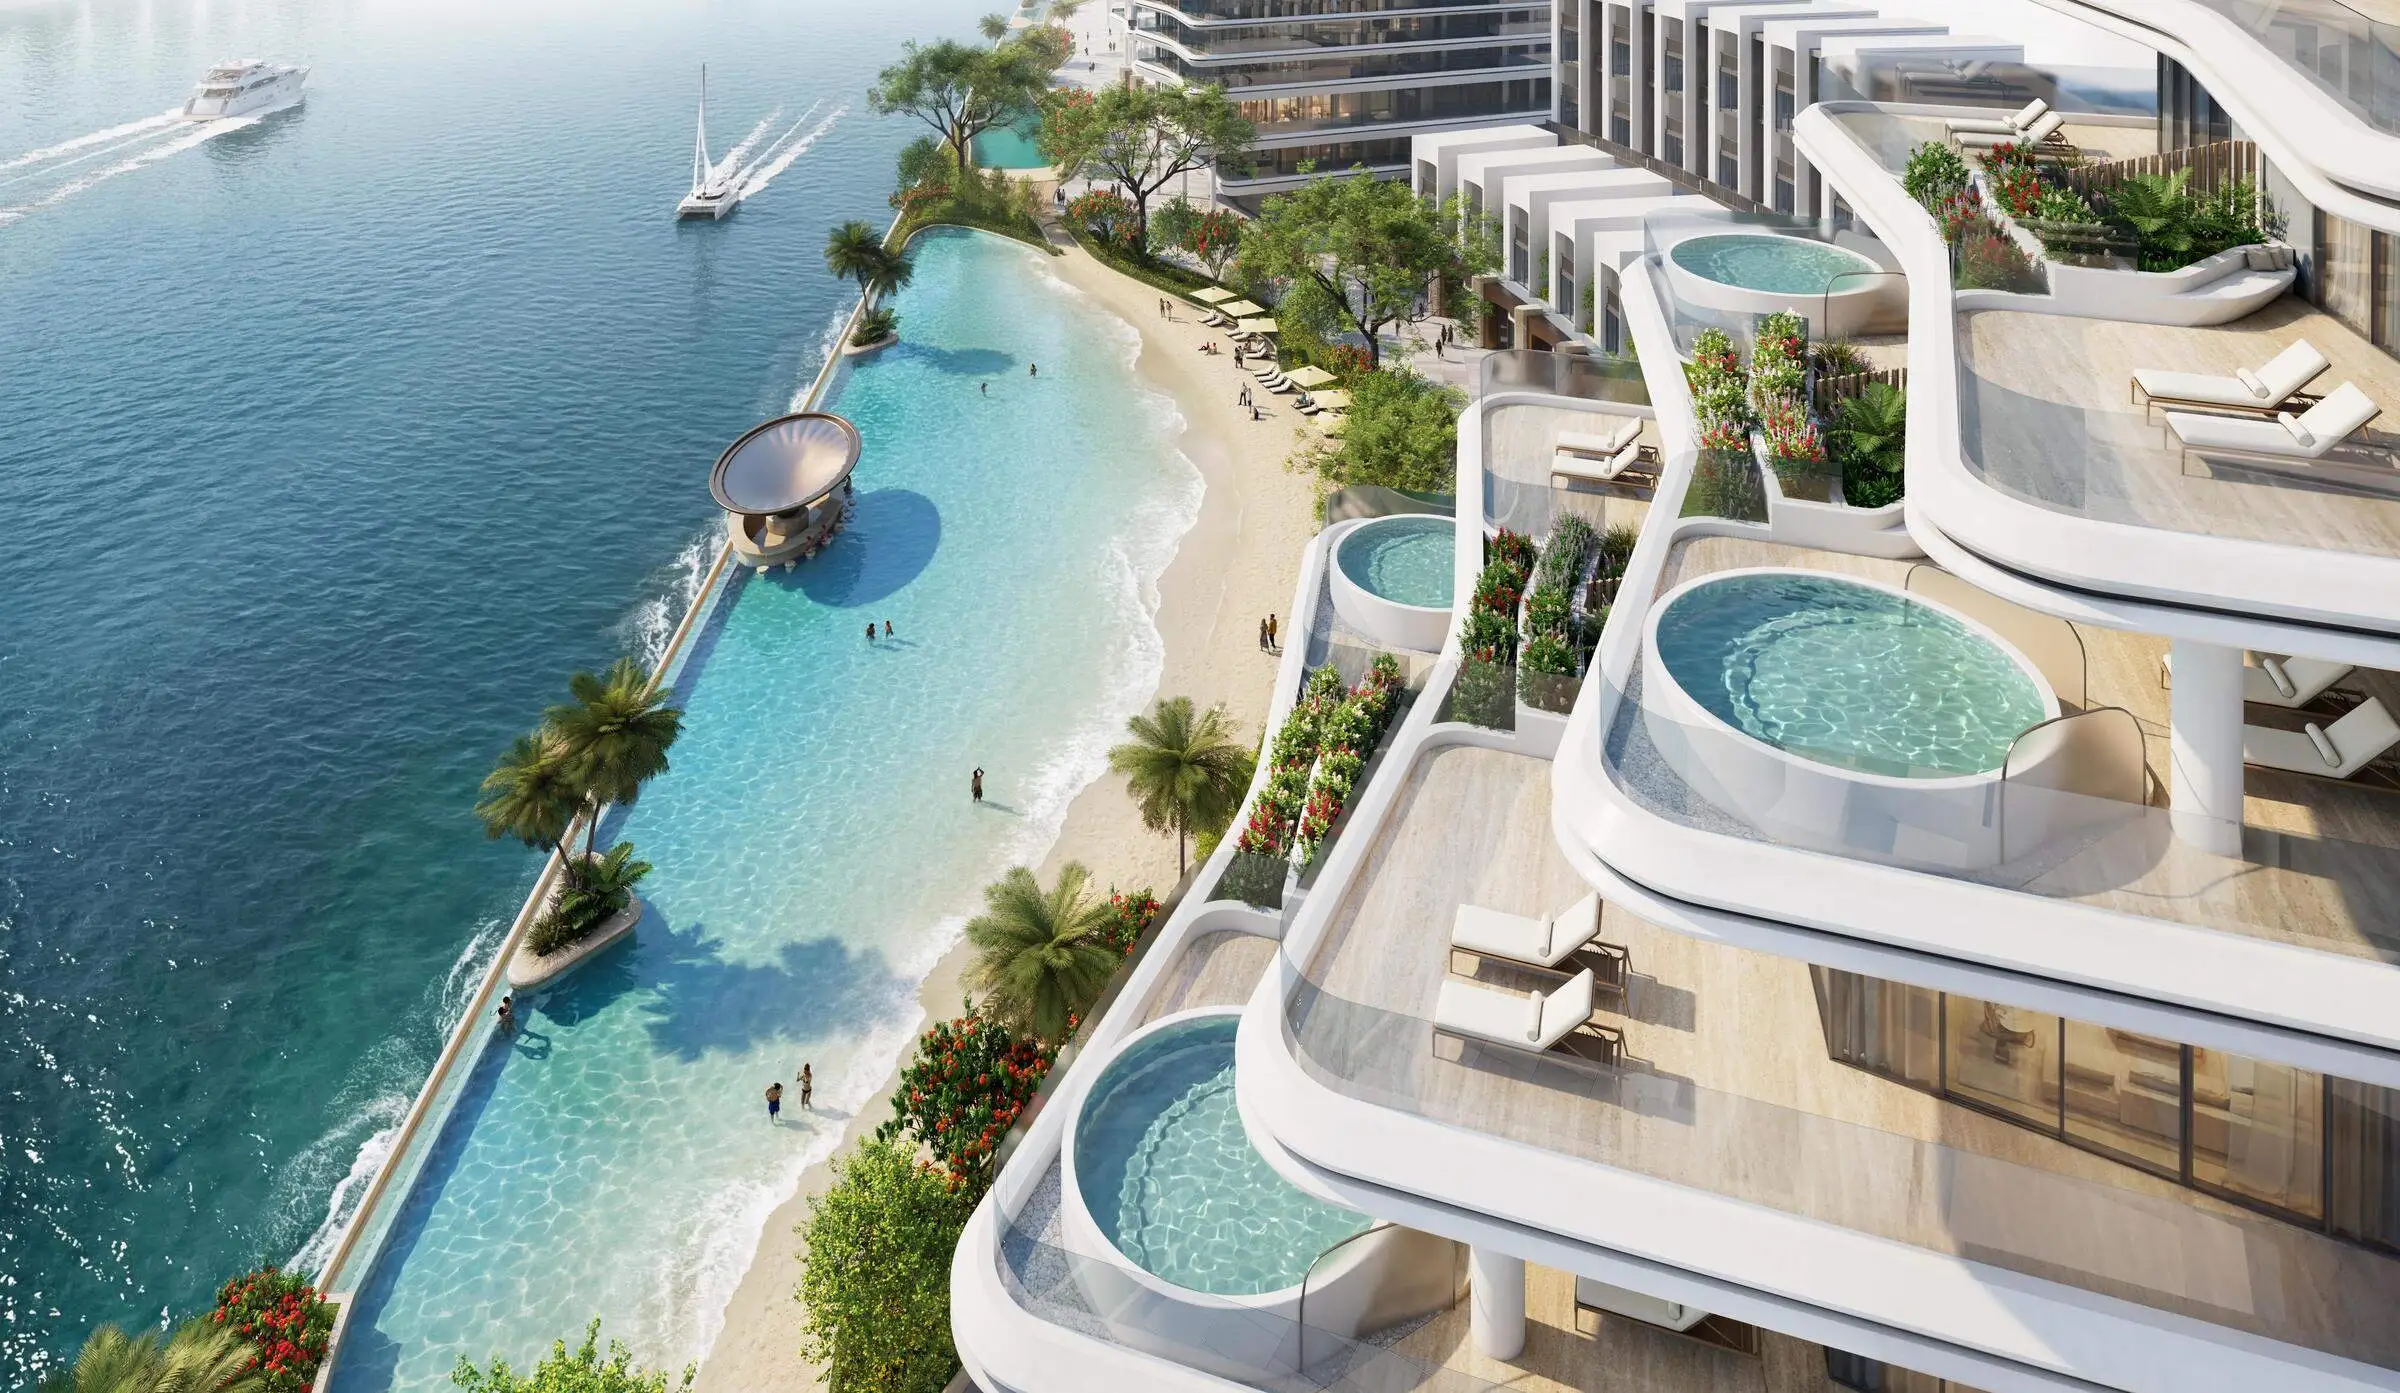
Live at Sobha City
Pillar I

Live • Designed For Life, Not Just Living

Homes shaped completely by pure light, timeless architectural proportions, and true spatial privacy. Luxury residences and expansive villas planned carefully for lasting asset value.

  • Effortless Layout Efficiency
  • Expansive Floor-to-Ceiling Glass Fronts
  • Premium Materials & Bespoke Craft Finishes
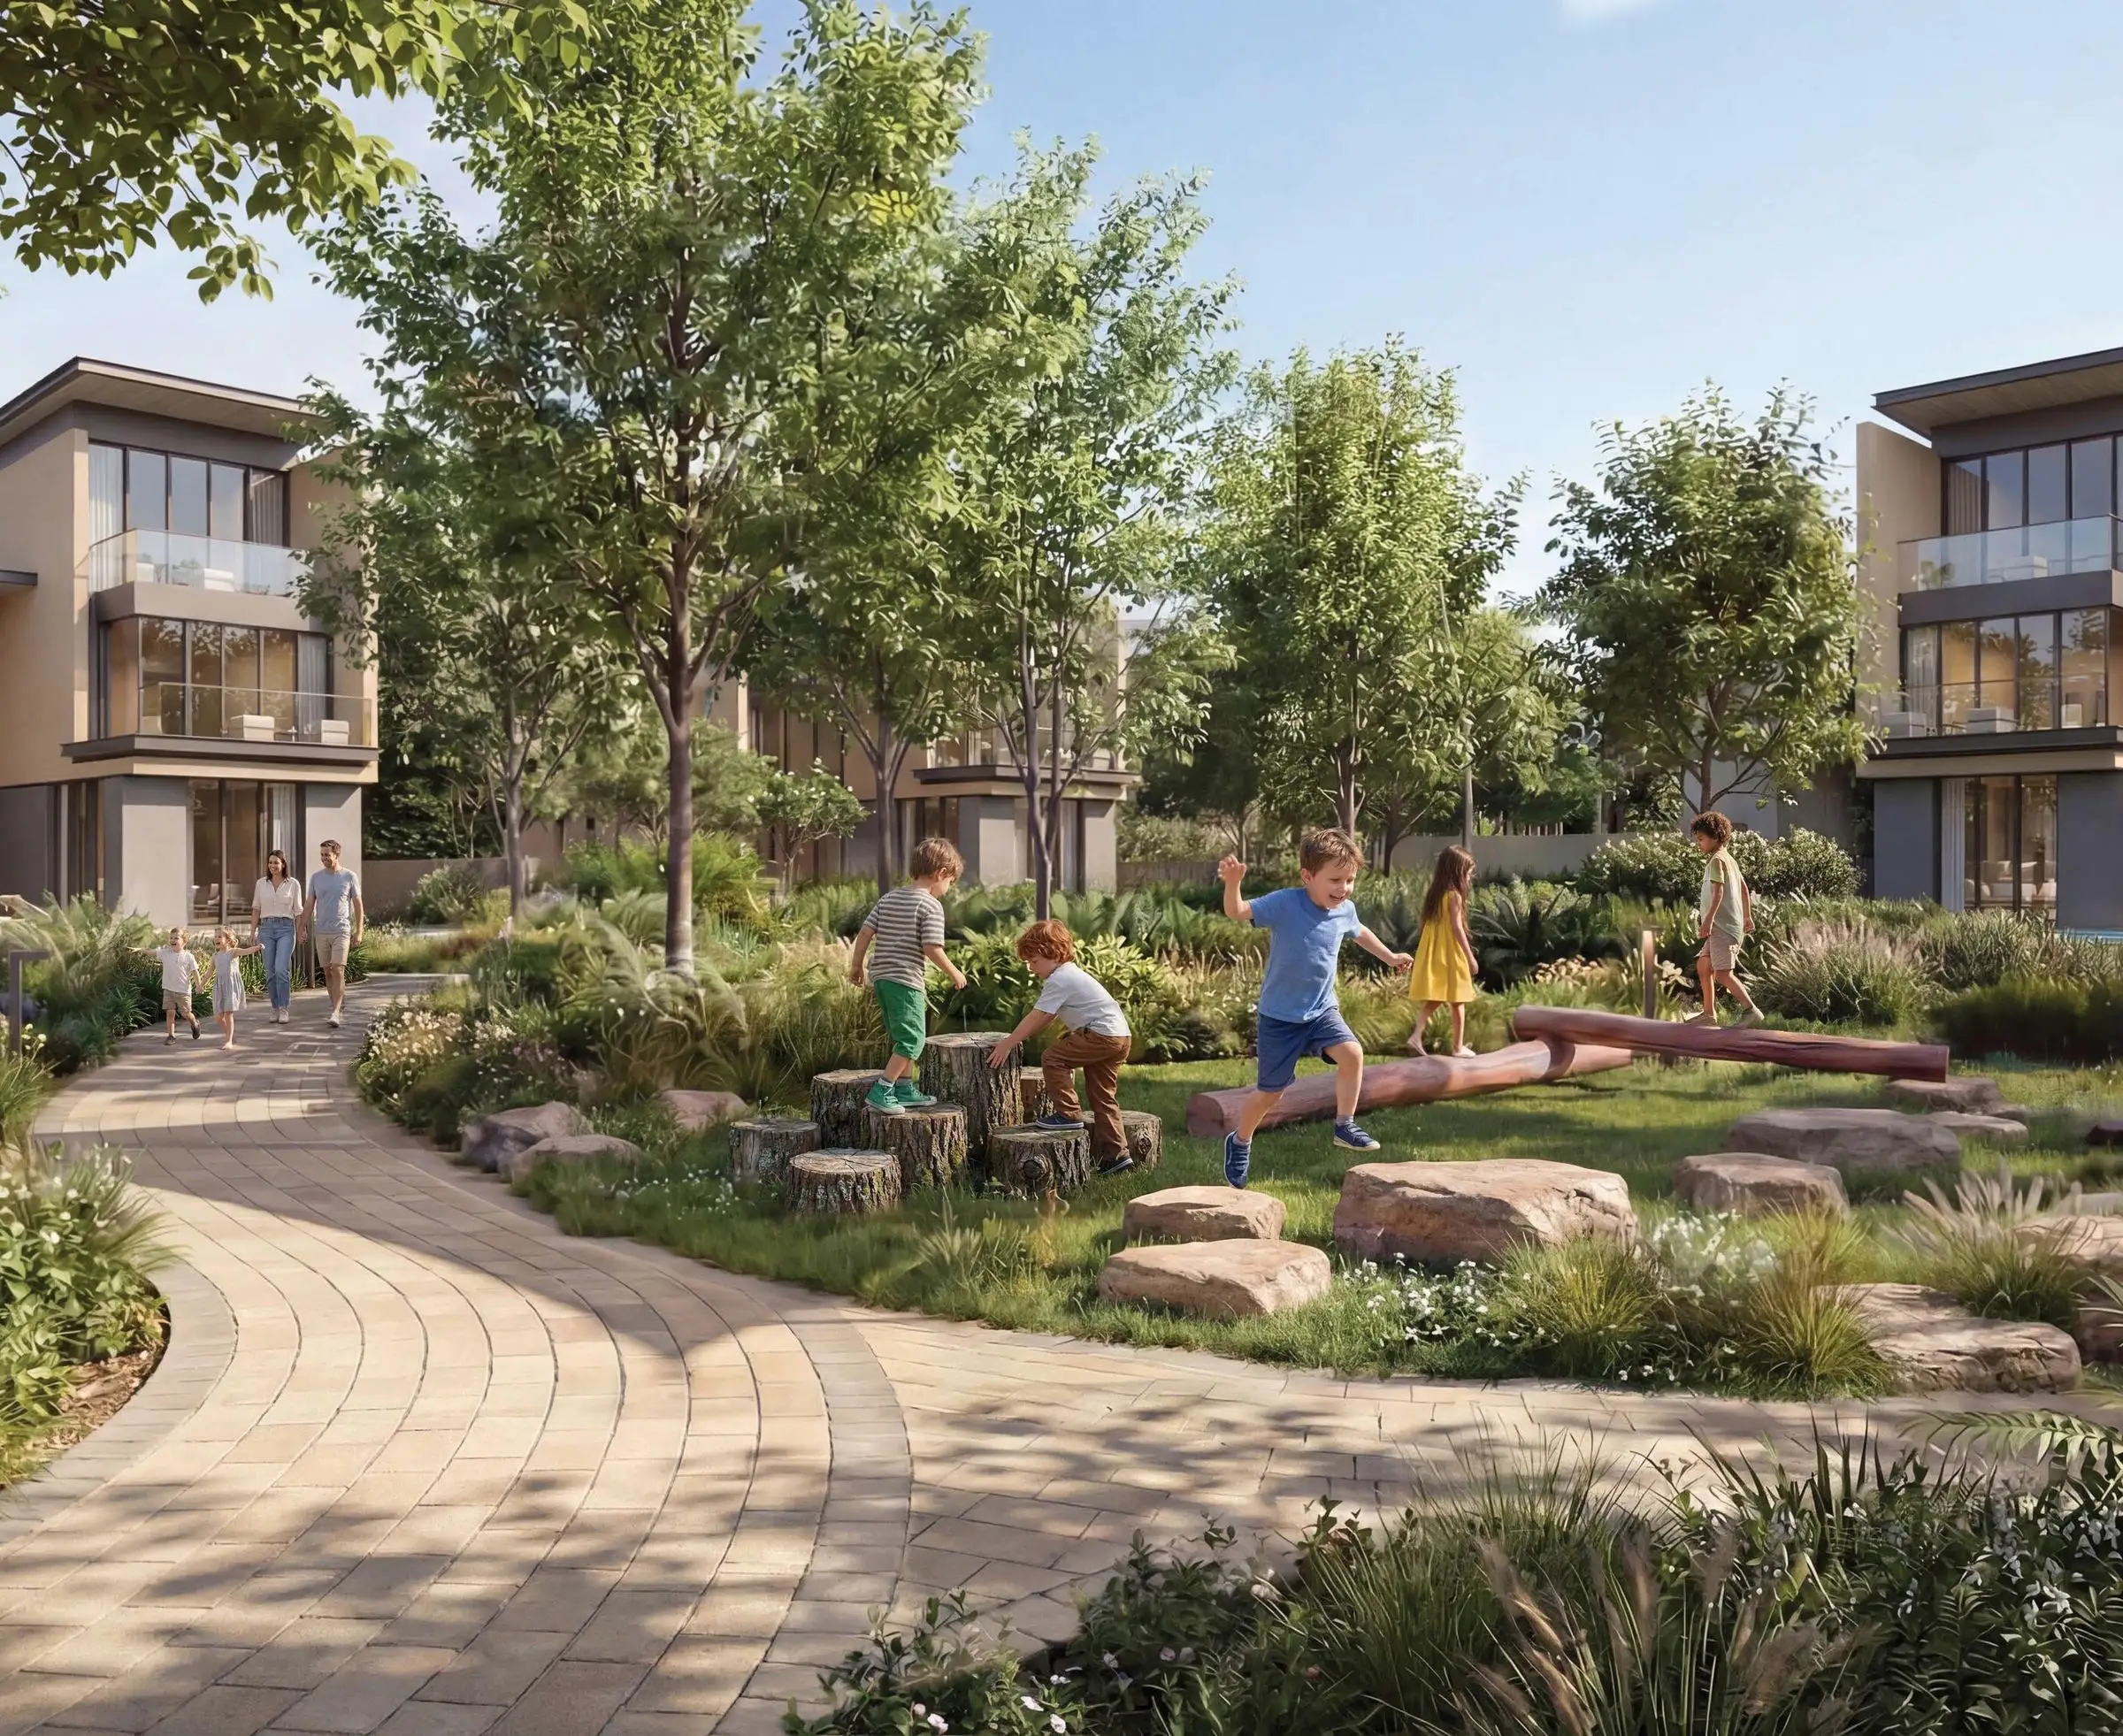
Connect at Sobha City
Pillar II

Connect • Where Community Takes Form

Intentionally created spaces that bring neighbors and families together organically. Integrated premium retail districts, dynamic social promenades, and plazas built into your natural routine paths.

  • Waterfront Promenade Linkage
  • Bespoke Courtyards & Urban Cafes
  • Social Nodes & Gathering Gardens
Restore at Sobha City
Pillar III

Restore • Balance Built Into Daily Routine

Nature treated as actual living infrastructure, not just a decoration. Thoughtfully integrated natural shading, deep greenery, and water pathways designed specifically to refresh both mind and body.

  • Landscape-Led Micro-Cooling Pathways
  • Dedicated Wellness & Meditative Zones
  • Seamless Eco-Corridors Throughout
Strategic Location

Connected
By Design

Positioned at the center of Abu Dhabi's leisure, culture, and transit hubs. Access key locations within minutes through seamlessly integrated transport pathways.

13Minutes

Yas Mall

14Minutes

Zayed International Airport

15Minutes

Etihad Arena

15Minutes

Ferrari World

15Minutes

Yas Waterworld

16Minutes

Sea World Abu Dhabi

Residences Portfolio

Property Types & Prices

Collection 01

City Apartments

Refined, high-efficiency urban sanctuaries featuring floor-to-ceiling windows and exceptional structural vantage views across the Abu Dhabi skyline.

Enquire Availability
1 Bedroom Apartment From
AED 1.31M
2 Bedroom Apartment From
AED 2.40M
Collection 02

Townhouses

Spacious semi-detached layouts crafted carefully for private multi-generational family living and flexible indoor configurations.

Enquire Availability
3 & 4 Bedroom Properties Starting From
AED 4.96 – 8.07M
Collection 03

Garden & Corner

Bespoke perimeter real estate packages featuring sweeping landscaped grounds, side plot buffers, and multiple levels of outdoor integration.

Enquire Availability
4 BR Garden Villa G+1 Configuration • From
AED 4.96M
5 BR Corner Villa G+2 Configuration • From
AED 8.07M
Collection 04

Villas & Mansions

The absolute peak of elite independent luxury. Expansive, custom estate domains detailed with ultra-premium stone finishes and completely isolated privacy buffers.

Enquire Availability
4 Bedroom Villa Independent • From
AED 9.05M
5 Bedroom Villa Independent • From
AED 11.58M
6 Bedroom Villa Independent • From
AED 13.44M
Three Distinct Communities

One masterplan. Three ways to live.

Sobha City Abu Dhabi is composed of three curated sub-communities, each designed for a different lifestyle.
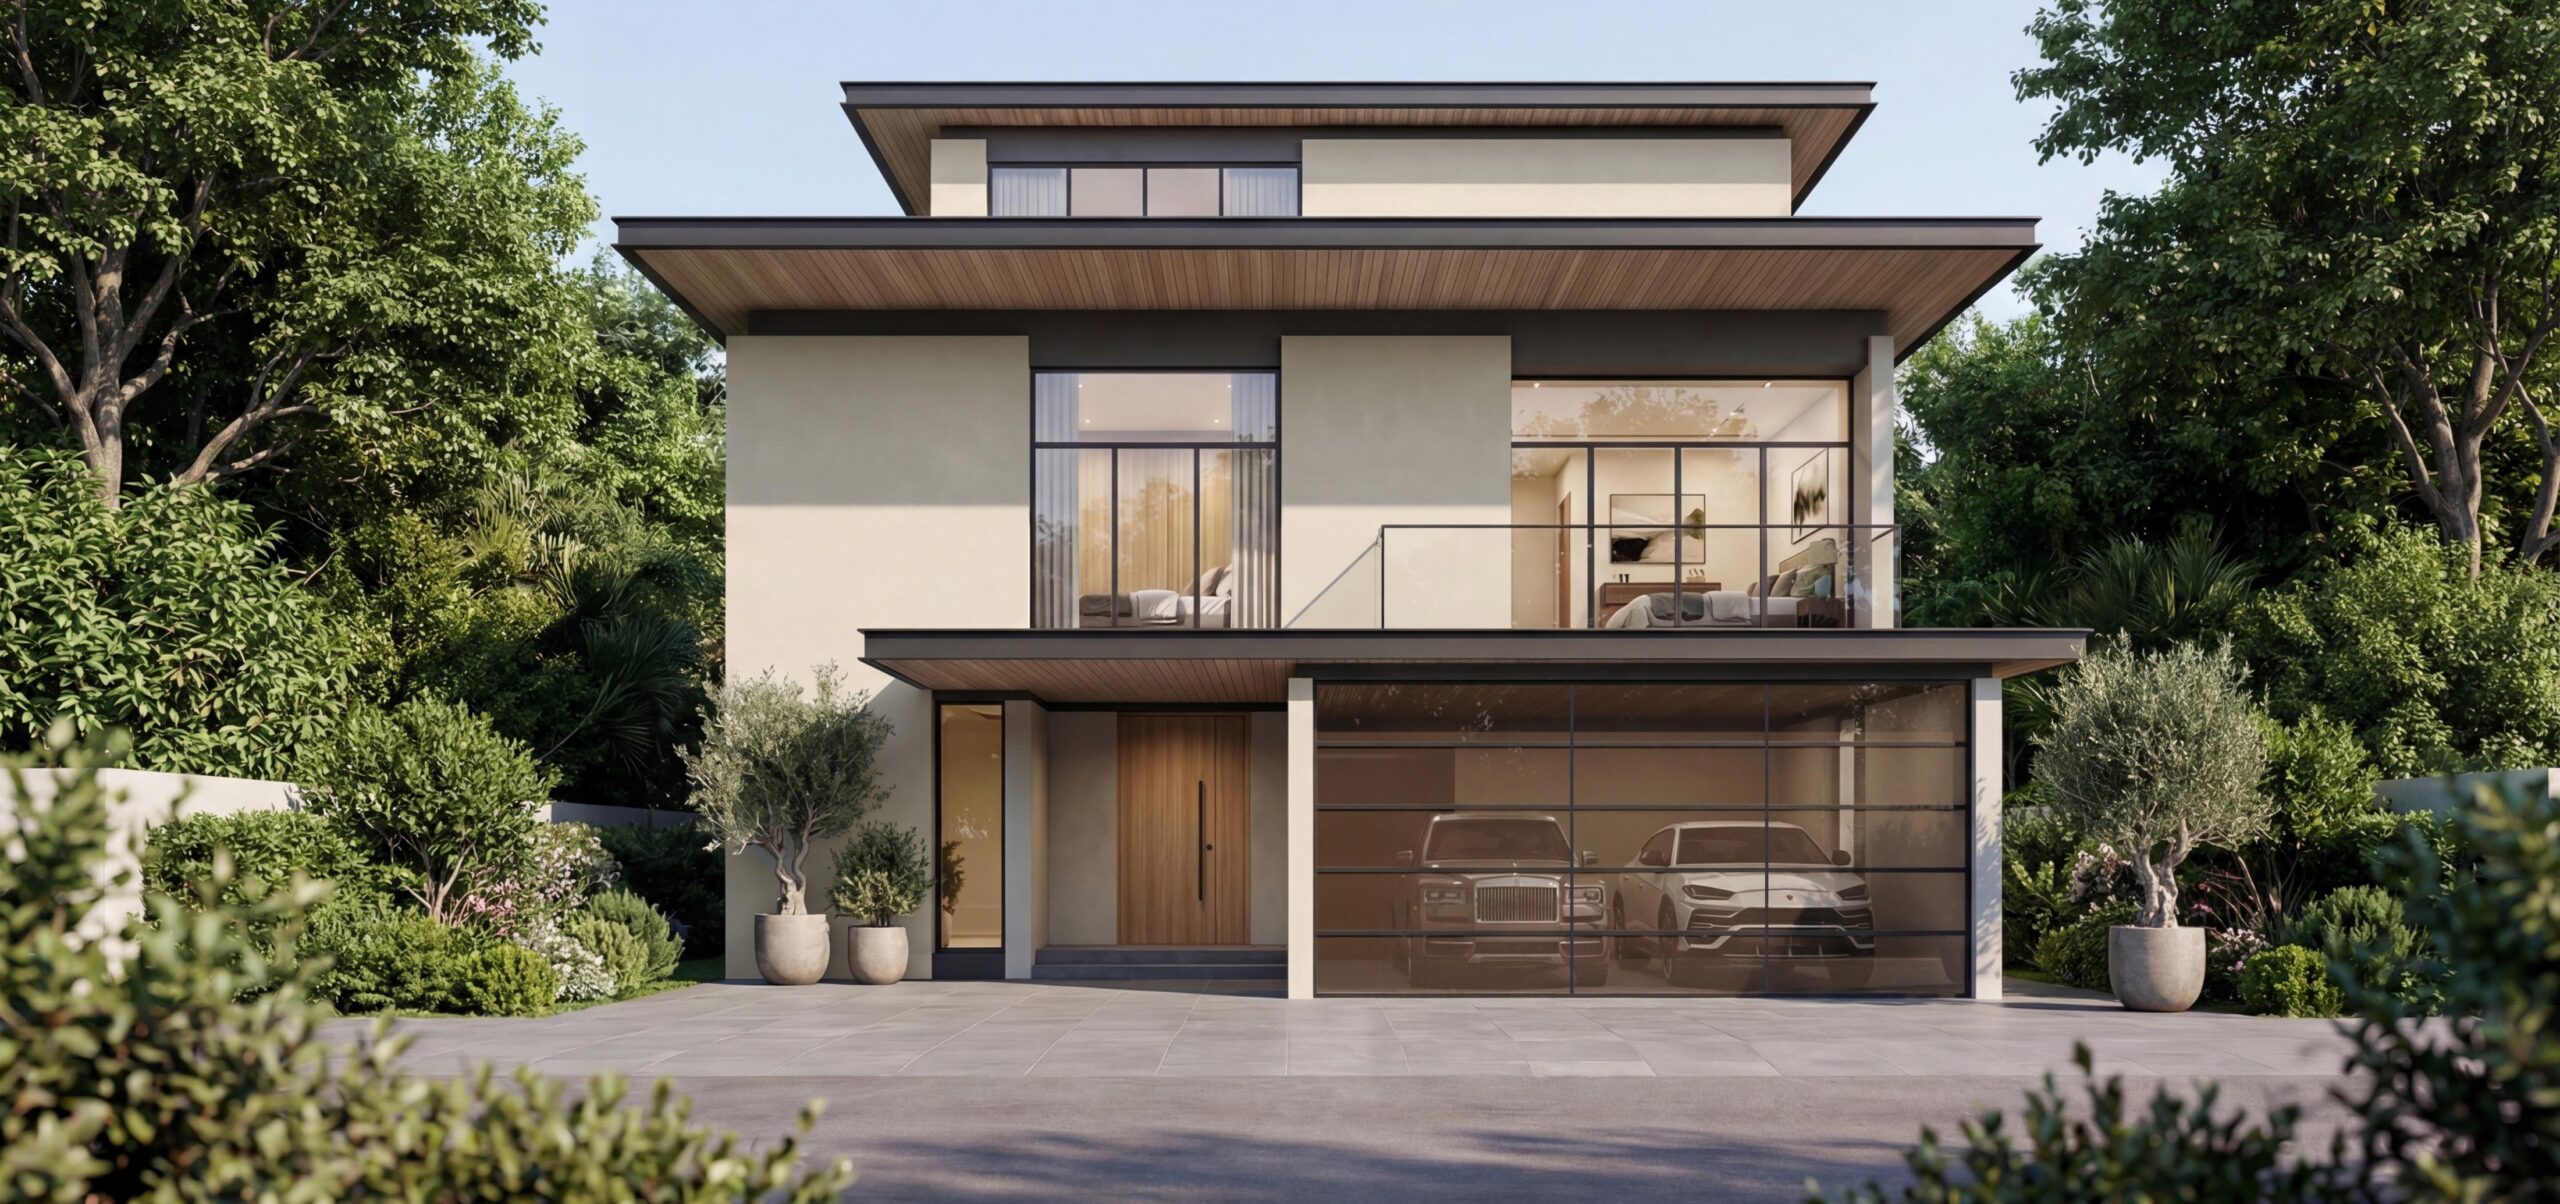
The Orchard Masterplan Asset
Sub-Community 01

The Orchard

Private estate villas defined by expanse, greenery and calm. Lift, swimming pool, panoramic green vistas and covered parking. ACD: December 2029.
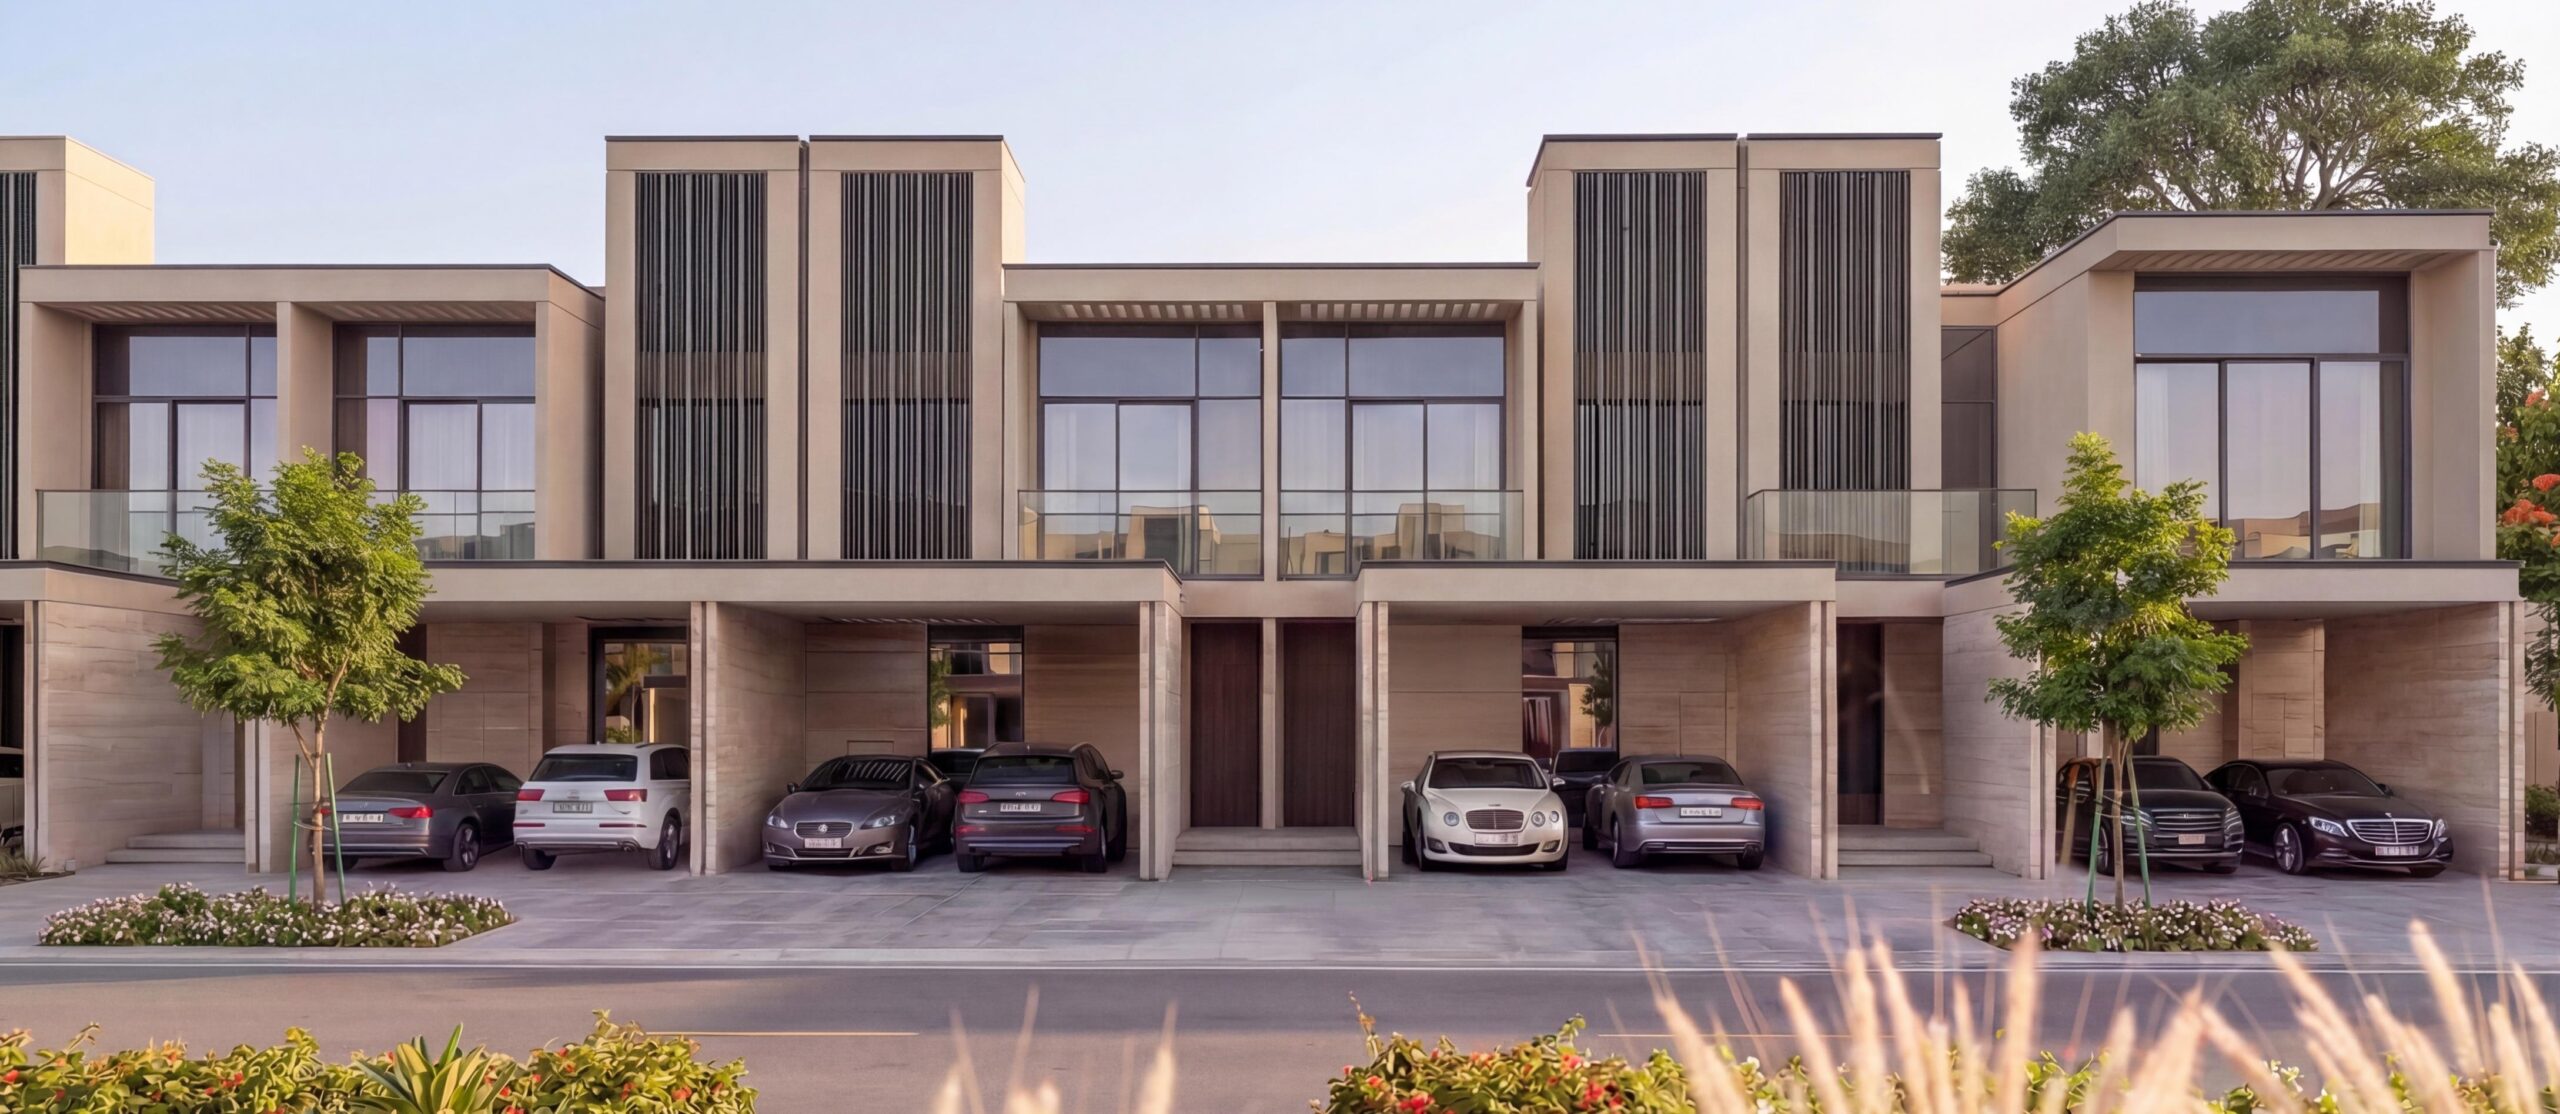
Bedrooms 4 – 6 BR
Area From 4,309 sq.ft.
Config G + 1 + 2
From AED 9.05M
Explore Project Structure →
The Terraces Masterplan Asset
Sub-Community 02

The Terraces

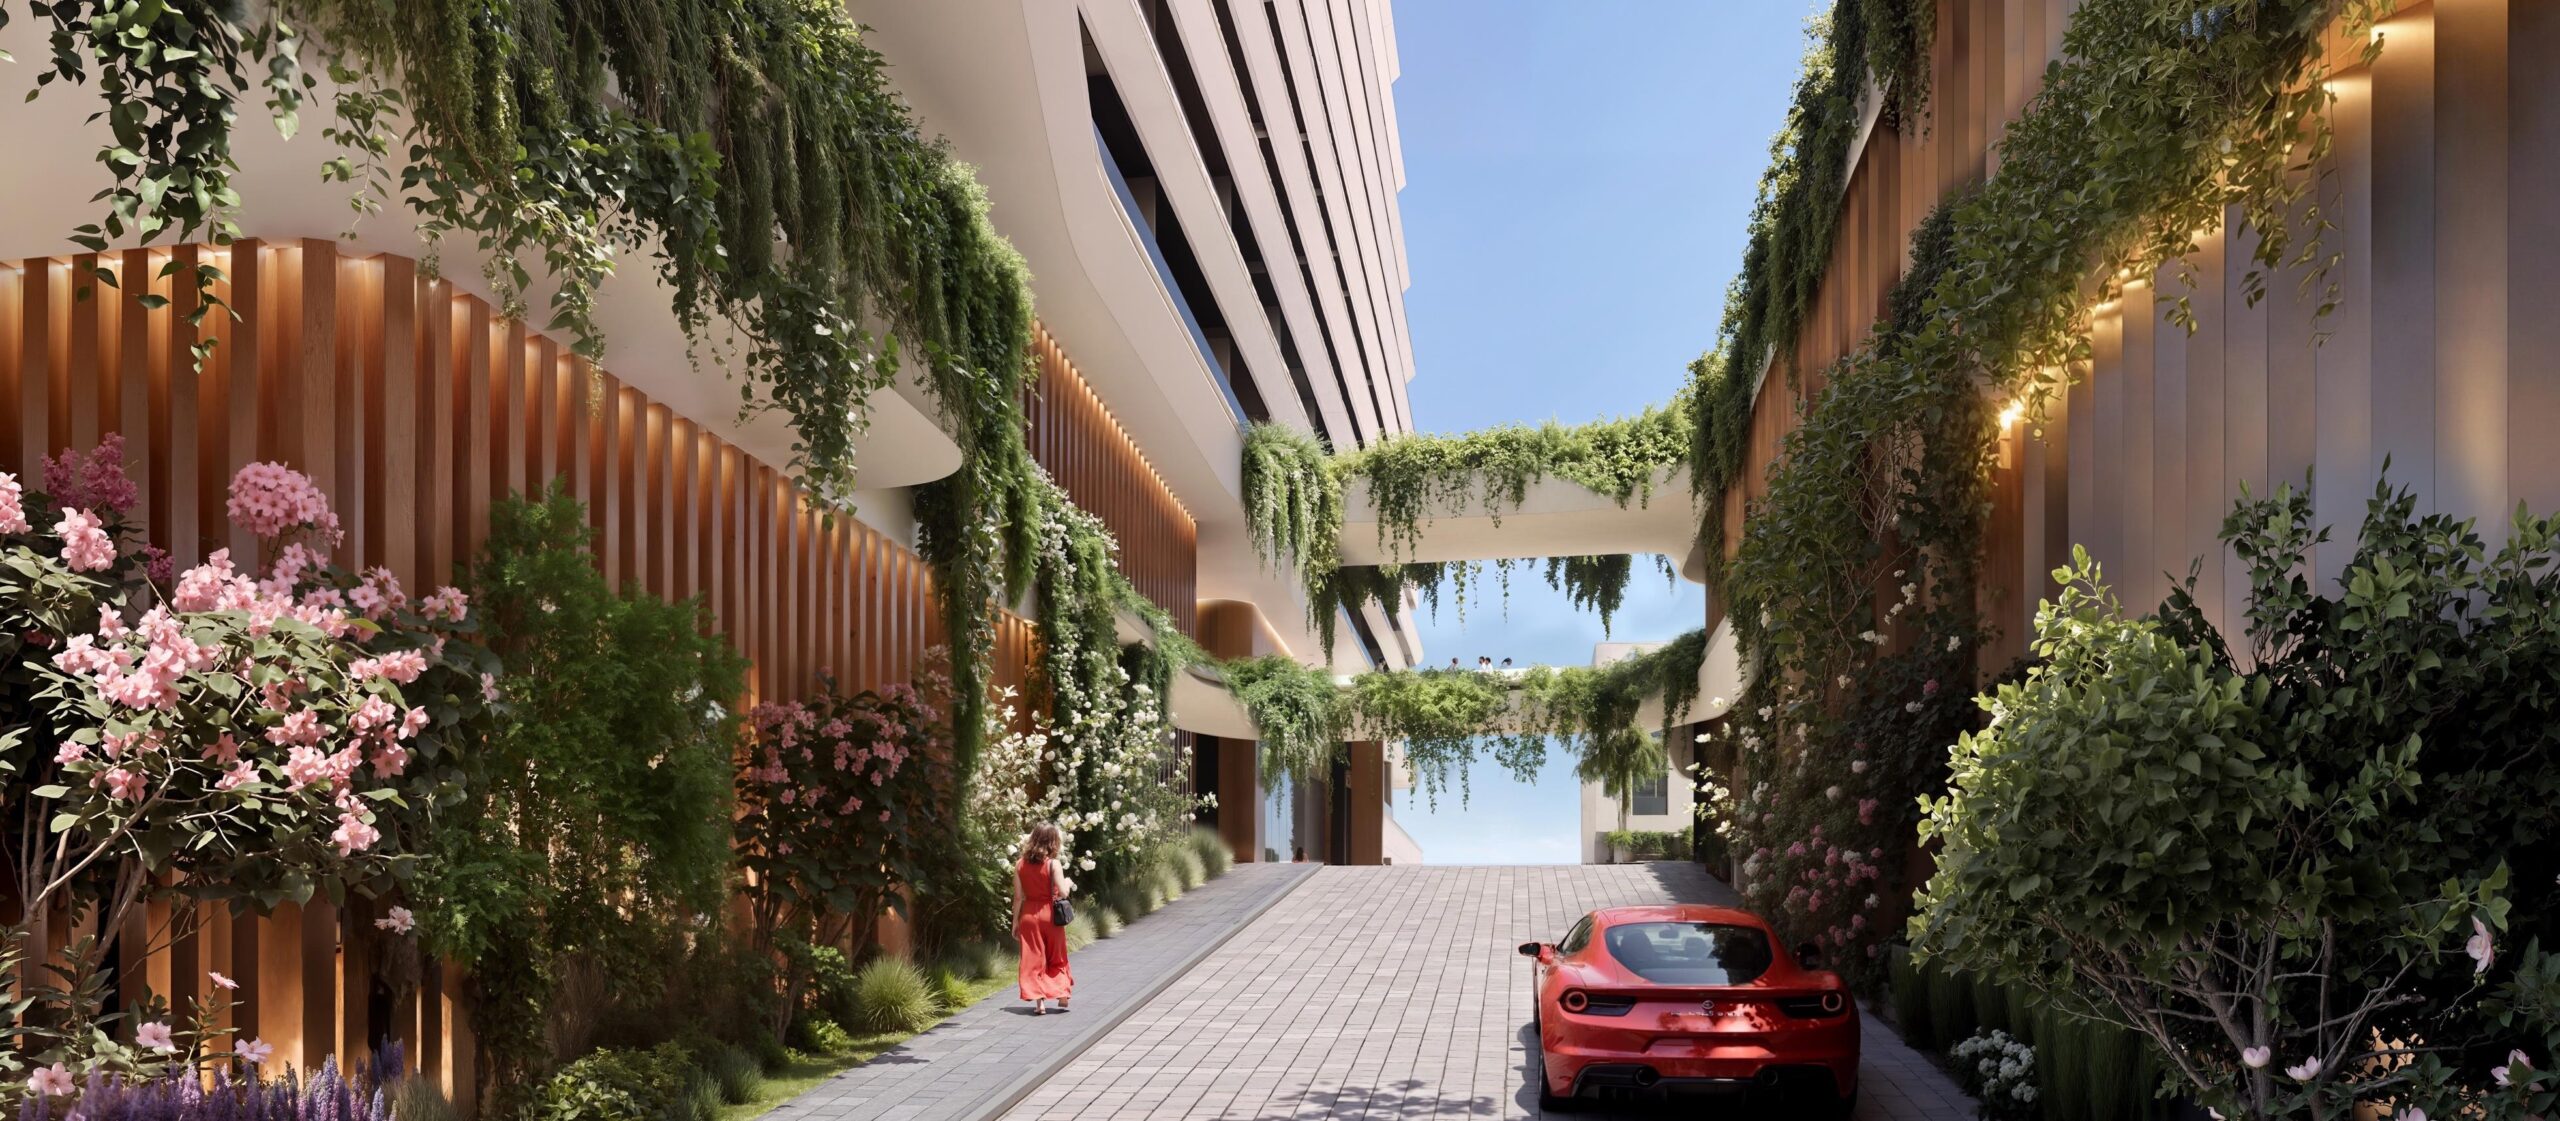
Garden villas designed around openness, light and layered living. Architecture unfolds outward with private gardens and elevated terraces.
Bedrooms 3 – 4 BR + Majlis
Area From 2,578 sq.ft.
Config G + 1 / G + 1 + 2
From AED 4.96M
Explore Project Structure →
River Cove Residences Masterplan Asset
Sub-Community 03

River Cove Residences

Three residential towers along the promenade, overlooking water and landscape. Waterfront living defined by openness and uninterrupted views.

Bedrooms 1 – 3 BR
Area From 589 sq.ft.
Config Tower A, B & C
From AED 1.31M
Explore Project Structure →
Payment Plan

The 60 / 40 Structure

A flexible, investor-friendly plan designed for maximum cash-flow comfort during construction — 60% across 3 years, 40% on completion.

60%
Over 3 Years Construction
40%
On Completion Handover
Month 0

Initial Booking

20%
After 6 Months

1st Installment

5%
Interim Phased Construction Milestones
2nd (9 Mos) 5%
3rd (12 Mos) 5%
4th (15 Mos) 5%
5th (18 Mos) 5%
6th (24 Mos) 5%
7th (30 Mos) 5%
After 36 Months

8th Installment

5%
Handover

On Completion

40%
01

Low Initial Entry

Start with just 20% at booking to secure premium architectural units early in the development lifecycle.

02

Balanced Cash Flow

Manageable 5% installments spread every few months out across construction variables ensures seamless financial safety.

03

Strong Exit Flexibility

Exit safely before handover, flip the property contract layout for capital profit, or hold long-term for secure rental income yields.

04

Ideal for Global Buyers

Phased building milestones tailored specifically to support international overseas investors entering the Abu Dhabi real estate market.

Example Model Scenario

AED 4M Townhouse

Booking Allocation (20%) AED 800,000
During Construction Phase (40%) AED 1,600,000
On Handover Completion (40%) AED 1,600,000

Leverage your investment capital efficiently while benefiting fully from organic price appreciation curves during the structural construction window.

Masterplan & Lifestyle

Spaces to gather.
Spaces to grow.

Community unfolds across crafted outdoor destinations. Each space encourages interaction. Each setting supports privacy. Amenities serve routine, not spectacle — everything needed for daily life, planned with intent.

Mosque & Amphitheatre

Multi-purpose lawns & pavilions

Jogging & Cycling Loop

Forest trails & shaded walkways

Open-Air Gym & Sports

Multi-sport courts & climbing park

Retail & Promenades

Social nodes & dining zones

Tai-Chi & Meditation

Wellness lawns & sculptural gardens

Family & Children

Play areas, parks & community lounges

Questions

Frequently Asked

Find immediate answers regarding the masterplan, investment structuring, and unit availability at Sobha City Abu Dhabi.

Still have questions? Speak to an expert
Where is Sobha City located?
Sobha City is strategically positioned within the most sought-after development corridors in Abu Dhabi, offering seamless connectivity to major cultural landmarks, global business districts, and premium leisure destinations via the upcoming transport networks.
Is Sobha City freehold?
Yes, Sobha City offers 100% freehold ownership for all nationalities. This provides a completely secure and highly lucrative long-term investment opportunity for international buyers entering the UAE capital's real estate market.
How many units are in Phase 1?
Phase 1 features an exclusive, limited collection of meticulously designed villas, townhouses, and waterfront apartments. This strict limitation on release volume ensures utmost privacy, a low-density community feel, and strong secondary market demand.
Is the EOI refundable?
Absolutely. The Expression of Interest (EOI) token is fully refundable prior to your official unit allocation and the signing of the initial booking forms. It simply secures your priority position in the queue during the limited release window.
Residential Sectors

The Master Plan
Enclaves

The Orchard

Designed around intimate green networks, deep forest spaces, and scenic trails that place natural tranquility directly at your doorstep.

The Terraces

Elevated architectural layouts blending expansive private outdoor balcony terraces beautifully with signature indoor sanctuaries.

River Cove Residences

Premium signature properties positioned beautifully along the sweeping waterfront edge of the master plan community framework.

Get Exclusive Access

Acquire early priority layouts, floorplans, and VIP pricing structures directly from the concierge desks.

This site is protected by reCAPTCHA and the Google Privacy Policy and Terms of Service apply.

Enquire Now

Compare Listings

Consult Us

Fill in your details below and our expert will get in touch with you.

Join Us

Fill in your details below and our expert will get in touch with you.

document.addEventListener("DOMContentLoaded", function () { const agents = document.querySelectorAll('.agent_unit'); agents.forEach(function(agent) { // Remove the data-link attribute agent.removeAttribute('data-link'); // Prevent clicks inside the agent unit from triggering any existing JS agent.addEventListener('click', function(e) { e.stopPropagation(); e.preventDefault(); }); // Also disable the anchor tag inside h4 (name link) const nameLink = agent.querySelector('h4 a'); if (nameLink) { const span = document.createElement('span'); span.innerText = nameLink.innerText; nameLink.parentNode.replaceChild(span, nameLink); } }); });