Description
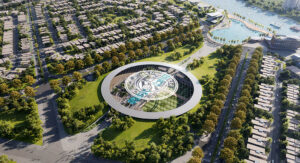
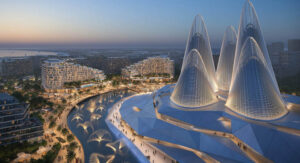
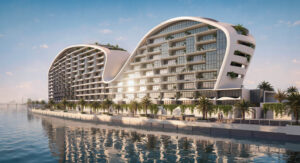
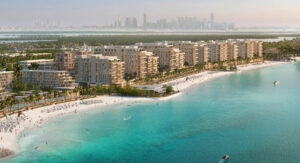
Yas Riva Residences by Aldar Properties is described in the supplied project brief as a waterfront and parkland-integrated residential master development on Yas Island, Abu Dhabi. The project is presented as a setting where contemporary architecture sits alongside waterways and landscaped green areas. The development narrative emphasizes a combination of active community spaces and quieter places for residents to relax. It names climate-cooled outdoor walkways, landscaped parks, a waterfront promenade and water connectivity within the neighborhood as part of this community concept. These are project-level descriptions from the supplied brief, not specifications for a particular apartment or confirmation of a private water frontage.
Residences and project-wide information
The supplied details identify apartments and duplexes as the residential types at Yas Riva Residences. Apartment unit types are listed from one to three bedrooms. The stated project-wide size range is 504 to 2,011 square feet. The brief does not map each size to a particular bedroom type, floor, outlook or layout, and it does not identify a specific unit for this listing. Accordingly, the bedroom and size figures are retained as project ranges rather than presented as the attributes of one apartment or duplex. No exact room count, bathroom count, unit number, floor level, orientation, balcony area or individual floor plan was provided in the source fields.
The design description says homes feature floor-to-ceiling windows, premium interior finishes, open-plan layouts and private outdoor balconies. It says the windows frame views of surrounding waterways, gardens and community parks. The brief does not specify the glazing, materials, appliance brands or interior finish schedule, and it does not say that each home has the same view. These features are therefore described as elements of the project’s residential design, without assigning a particular outlook or specification to an individual unit. Private balconies are included as a stated feature in the source; their sizes and orientations are not given.
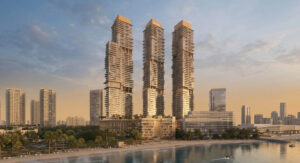
The material describes the architecture as contemporary and the residential setting as integrated with parkland and waterways. The source does not provide construction specifications, architect information, building counts, floor counts, plot sizes or a unit-by-unit schedule. The listing therefore uses the architectural and landscape descriptions at project level and does not imply a specific building location within the wider development. The project’s stated size range encompasses its described residences generally; no unit’s saleable area is inferred from that range.
Community landscape and waterfront setting
Yas Riva Residences is described as a waterfront community with green landscapes and neighborhood waterways. The brief names a scenic waterfront promenade, landscaped parks, climate-cooled outdoor walkways and water connectivity throughout the neighborhood. These features suggest a public-realm and community setting focused on outdoor movement and access to the landscape. The source does not define the exact promenade length, the route or extent of water connectivity, or whether any individual residence has direct water access. The listing does not convert those community-wide descriptions into unit-specific waterfront frontage claims.
The climate-cooled walkways are presented as outdoor routes within the community. The source does not explain the technical cooling system, routes, coverage or operating conditions, so no additional engineering details are stated. Similarly, landscaped parks are listed as part of the wider environment, but the brief does not provide their acreage, plant species, locations or maintenance arrangements. These spaces are included as features of the project narrative rather than as private gardens attached to each home.
A water-connected neighborhood and waterfront promenade form part of the project’s described character. The brief does not give boating arrangements, dock access, water transport schedules or rights for residents to use watercraft. The phrase “water connectivity” is therefore retained as a community-level concept, and no additional transport service or private access is implied. The supplied coordinate pair locates the project approximately at 24.4950° north and 54.6080° east on Yas Island, Abu Dhabi; it is an approximate project pin rather than a unit-specific location.
Amenities for fitness, sport and wellbeing
The supplied amenity list includes a fully equipped gymnasium with waterfront views and a separate outdoor gym. It also names dedicated yoga rooms, a wellness spa, jogging and running tracks, tennis courts, basketball courts and cycling trails. These facilities support the active and wellness-focused lifestyle described in the project brief. No equipment list, class timetable, operating hours, access conditions, court count or dimensions are provided. The amenities are thus recorded as features of the development, not as facilities inside a particular residence.
The indoor gymnasium is described as fully equipped and with waterfront views. The source does not identify the equipment brands or types, the gym’s size, or the precise view corridor. The separate outdoor gym is also named, but the brief does not detail its equipment or exact location. Dedicated yoga rooms and a wellness spa appear in the supplied list; there is no additional information about instructors, classes, spa treatments, appointment arrangements or the spa’s operating schedule. No services beyond those named are assumed.
Jogging and running tracks, cycling trails, tennis courts and basketball courts are listed as recreational facilities. The brief does not state track distances, routes, surfaces, lighting, court numbers or booking procedures. These amenities are described as community provisions, not facilities reserved exclusively to a particular apartment or floor. Their inclusion aligns with the source’s emphasis on movement, outdoor activity and a connection to the landscape, while leaving unprovided operating details open.
Family and community facilities
For family recreation, the brief lists family swimming pools and children’s play areas. A pool café, social kitchen, family lounge spaces, community library and multi-purpose room are also included. The source presents these as shared places for relaxation, informal gathering and community activity. It does not state the number or dimensions of pools, the location of children’s play areas, the equipment offered, supervision arrangements or age restrictions. Likewise, it gives no details on pool access policies, café menus, kitchen equipment or lounge capacity.
The community library and multi-purpose room are identified as part of the development’s amenity mix. Their presence suggests spaces for reading and shared activities, but the brief does not provide a catalogue, staffing model, scheduled events, booking policies or room equipment. The family lounge spaces are described generally without indicating whether they are indoors or outdoors, or whether there are multiple rooms. These features are therefore stated without adding unsupported operational claims.
The pool café and social kitchen are also named facilities. The source does not describe whether the café is operated by a third party, what food or beverages are offered, or when it is open. It does not provide the social kitchen’s size or use rules. This description records those features from the supplied list without representing that a particular service is operating at a specific time or that access is included in every unit’s ownership terms.
Location and connectivity
The project is located on Yas Island in Abu Dhabi. The brief names Yas Mall, Ferrari World Abu Dhabi, Yas Waterworld, Warner Bros. World Abu Dhabi, SeaWorld Abu Dhabi and Yas Bay waterfront among the island’s leisure, entertainment and retail destinations. It characterizes the project as being moments away from these attractions but does not provide exact distances or journey times. The listing retains the named destinations and the source’s general proximity statement without converting them into numeric travel claims.
The source also describes highway connectivity to downtown Abu Dhabi, Saadiyat Island and Zayed International Airport. It does not provide a route map, transport modes, travel times, traffic assumptions or distances. Accordingly, those destinations are recorded as named connectivity points, with no travel estimates added. Yas Island is the community location and is represented by the available City term. Abu Dhabi is recorded as the county/state. The source-supported Neighborhood terms identify Yas Island and the Yas Riva community name.
Price, sale status and timing
The project is described as off-plan and categorized as a new project. The supplied starting price is AED 1,350,000. This is recorded as a project-level starting price, not a price that applies to every apartment or duplex. The source does not provide a payment plan, deposit schedule, resale price, service charge, or individual unit’s availability. Any transaction-specific price or terms would need to be determined for the relevant residence rather than inferred from the starting figure.
The supplied completion entry is 11-30-2029, also given as Q4 2029. Both the date and quarter are preserved as source-provided project information. The material does not provide a separate handover date for a particular apartment or duplex or state any unit-specific contractual terms. Therefore the completion detail is treated as a project-level anticipated date, not as an individual handover guarantee.
Project summary
Yas Riva Residences by Aldar Properties is described as an off-plan residential master development on Yas Island, Abu Dhabi. Its listed residential types are apartments and duplexes, with one- to three-bedroom apartments and project-wide sizes from 504 to 2,011 square feet. The development narrative highlights contemporary design, floor-to-ceiling windows, premium finishes, open-plan layouts and private balconies, alongside landscaped parks, cooled outdoor walkways, a waterfront promenade and neighborhood water connectivity.
The named amenities include an indoor gymnasium with waterfront views, an outdoor gym, yoga rooms, wellness spa, jogging and running tracks, cycling trails, tennis and basketball courts, family pools, children’s play areas, a community library, multi-purpose room, family lounge spaces, pool café and social kitchen. The source identifies nearby island destinations and major road connectivity but provides no numeric travel times. Starting price is AED 1,350,000; the supplied completion entry is 11-30-2029 (Q4 2029). Approximate project coordinates are 24.4950° N, 54.6080° E. All size, bedroom, price, amenity, location and completion details are represented at project level unless the source expressly states otherwise.


- Principal and Interest
- Property Tax
- HOA fee
- Private Mortgage Insurance
Similar Listings
Alkaser by Aldar Properties in Yas Island

Balghaiylam by Aldar Properties in Yas Islan...
6-Bedroom Villa | Yas Riva, Yas Island, Abu ...