Description
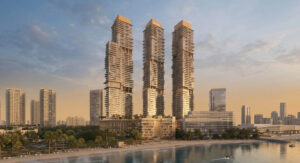
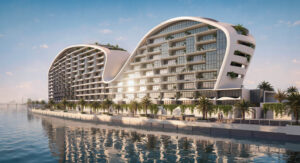
The Canopies at Yas Point is presented as the first residential community to launch within Yas Point, Aldar Properties’ new waterfront destination on Yas Island, Abu Dhabi. The supplied project information describes Yas Point as a destination with a stated value of AED 6 billion. The Canopies comprises 592 residences distributed across six mid-rise buildings. This is a project-level overview: the stated home types, size range, price and completion information describe the development as supplied, rather than a particular selected apartment or duplex.
A park-centred masterplan
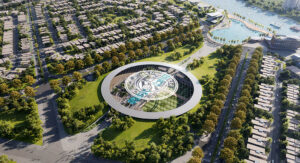
The community is set within a park-centred masterplan with more than 20,000 square metres of landscaped open space. The project description emphasizes the relationship between residences, open landscaped areas and the waterfront setting. The stated open-space figure is more than 20,000 square metres across the masterplan; it is not a measurement for an individual home. The Canopies is therefore described as a residential community organized around a significant landscaped setting, with access to a park and open spaces forming part of the overall project concept.
The landscaped areas and open spaces sit alongside the community’s mid-rise residential buildings. The development is described as bringing together housing, ground-level retail and dining, amenity spaces and a waterfront promenade connection within the larger Yas Point destination. No additional park facilities, planting specifications, walking routes, sports facilities or children’s play features are specified in the supplied details, so this description does not add claims about them. The confirmed project information is the park-centred plan and the more than 20,000-square-metre landscaped open-space provision.
Residences and home types
The Canopies offers a mix of contemporary studios, one- to three-bedroom apartments and spacious duplex residences. The supplied unit-type summary also describes the range as studios, one-bedroom, two-bedroom and three-bedroom homes, together with duplexes ranging from zero to three bedrooms. These are the stated home categories for the development; they should not be read as a statement that every layout is available at every stage or that every residence has the same dimensions.
The listed residence sizes range from 489 to 2,589 square feet. This is a project-wide size range. The source does not attach a specific size to each unit type, so a buyer should refer to the applicable floor plan and current availability for unit-specific dimensions. The size range is included here as supplied and is not assigned to a single property configuration.
Across the described collection, the mix provides studio, apartment and duplex formats within the same residential community. Studios are included in the stated selection, alongside apartments with one, two or three bedrooms. Duplex residences are also part of the offer, with the source summary noting a range up to three bedrooms. The exact layout, room arrangement, orientation and individual unit size are not specified in the project description, and are therefore not assumed here.
Waterfront setting and shared facilities
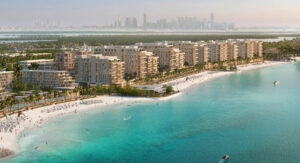
The Canopies is positioned as a waterfront community within Yas Point. Residents are described as having direct access to Yas Point’s waterfront promenade, linking the residential development with the destination’s waterside setting. The source also describes curated food and beverage offerings and ground-level retail and dining outlets. These commercial and dining elements are part of the broader project description; specific shop names, restaurant operators, opening dates and operating hours were not supplied.
The shared facilities named in the project information include two resort-style swimming pools and two state-of-the-art gymnasiums. The development is also described as providing co-working lounges, a multi-purpose room and a private residents lounge. These amenities are presented as shared community facilities. The description does not specify access rules, opening hours, capacity, equipment lists, operational arrangements or whether any facility is subject to separate charges.
The supplied amenities are recorded as two swimming pools, two gymnasiums, co-working lounges, a multi-purpose room and a private residents lounge. In addition, the project includes the waterfront promenade connection, the park-centred plan and ground-level retail and dining. These details describe the features named for The Canopies and Yas Point. No further amenity claims are made here beyond those supplied.
Yas Point and Yas Island location
The Canopies at Yas Point is located on Yas Island in Abu Dhabi. Yas Point is described as a new AED 6 billion waterfront destination, and The Canopies is identified as its first residential community to launch. The development’s location brings the project into the Yas Island context while retaining its identity as a residential scheme within the larger Yas Point destination.
The project information places the community minutes away from SeaWorld Abu Dhabi, Warner Bros. World Abu Dhabi, Yas Waterworld, Ferrari World Abu Dhabi, Yas Mall and the upcoming Sphere Abu Dhabi. These are the named leisure, entertainment and retail landmarks in the supplied material. The source does not provide measured travel times, routes or distances, so no exact journey duration is stated. The description preserves the source’s general proximity language without converting it into a specific travel estimate.
Connectivity is also described in relation to Zayed International Airport and downtown Abu Dhabi. The supplied details refer to seamless connectivity to these destinations, but do not state a specific drive time, public transport link or route. The location is identified approximately at 24.4920° north and 54.6115° east, corresponding in the supplied information to Yas Point, Yas Island, Abu Dhabi. These coordinates are approximate rather than a unit-specific map pin.
Pricing and completion information
The starting price supplied for The Canopies at Yas Point is AED 1,650,000. This is a starting price for the project, not a quoted price for every residence or unit type. The final price of a specific home may depend on its configuration and availability; no unit-level price schedule was supplied for this listing. The project is presented as off-plan.
The stated completion or ready-to-occupy date is 23 September 2030, with Q3 2030 also specified. The date is reproduced from the supplied project information. It is presented as the expected project completion timing in the source and is not represented as a guarantee for an individual residence. Buyers should confirm the applicable unit’s completion terms and current information with the relevant sales representative.
Project summary
In summary, The Canopies at Yas Point is a 592-residence, six-building mid-rise residential community within Yas Point on Yas Island, Abu Dhabi. Its stated home mix comprises studios, one- to three-bedroom apartments and duplex residences. The project-wide sizes are given as 489 to 2,589 square feet. The masterplan is described as park-centred, with more than 20,000 square metres of landscaped open space and direct access to a waterfront promenade.
The supplied shared facilities include two resort-style pools, two gymnasiums, co-working lounges, a multi-purpose room and a private residents lounge. Ground-level retail and dining, together with curated food and beverage offerings, are also described within the development and destination. Nearby named destinations include SeaWorld Abu Dhabi, Warner Bros. World Abu Dhabi, Yas Waterworld, Ferrari World Abu Dhabi, Yas Mall and the upcoming Sphere Abu Dhabi. Zayed International Airport and downtown Abu Dhabi are also referenced in the supplied connectivity information.
The Canopies is described as the first residential community launched within Aldar Properties’ new AED 6 billion Yas Point waterfront destination. The listing records the supplied starting price of AED 1,650,000 and off-plan status, with completion stated as 23 September 2030 (Q3 2030). All figures and project details in this description are based on the information provided for this listing. Unit-level dimensions, layout plans, specific availability and individual residence pricing were not supplied, so the description keeps those details at project level.


- Principal and Interest
- Property Tax
- HOA fee
- Private Mortgage Insurance
Similar Listings
Alkaser by Aldar Properties in Yas Island
Balghaiylam by Aldar Properties in Yas Islan...

6-Bedroom Villa | Yas Riva, Yas Island, Abu ...