Description
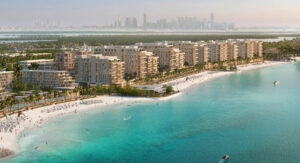
Mandarin Oriental Residences Saadiyat Cultural District is presented as an ultra-luxury branded residential and mixed-use development on Saadiyat Island in Abu Dhabi. The supplied project information identifies Aldar Properties as the developer, working in collaboration with Mandarin Oriental, and describes the project as combining residential ownership with hotel-grade services and a wide range of leisure, wellness and social facilities. Its setting is described as the heart of Saadiyat Island’s cultural hub, with the Louvre Abu Dhabi, Zayed National Museum, TeamLab Phenomena Abu Dhabi and the Guggenheim Abu Dhabi named among the cultural institutions in the surrounding district. The source describes views toward the cultural district and Saadiyat Island coastline, but does not give a view orientation for any particular home.
Residences and project-wide mix
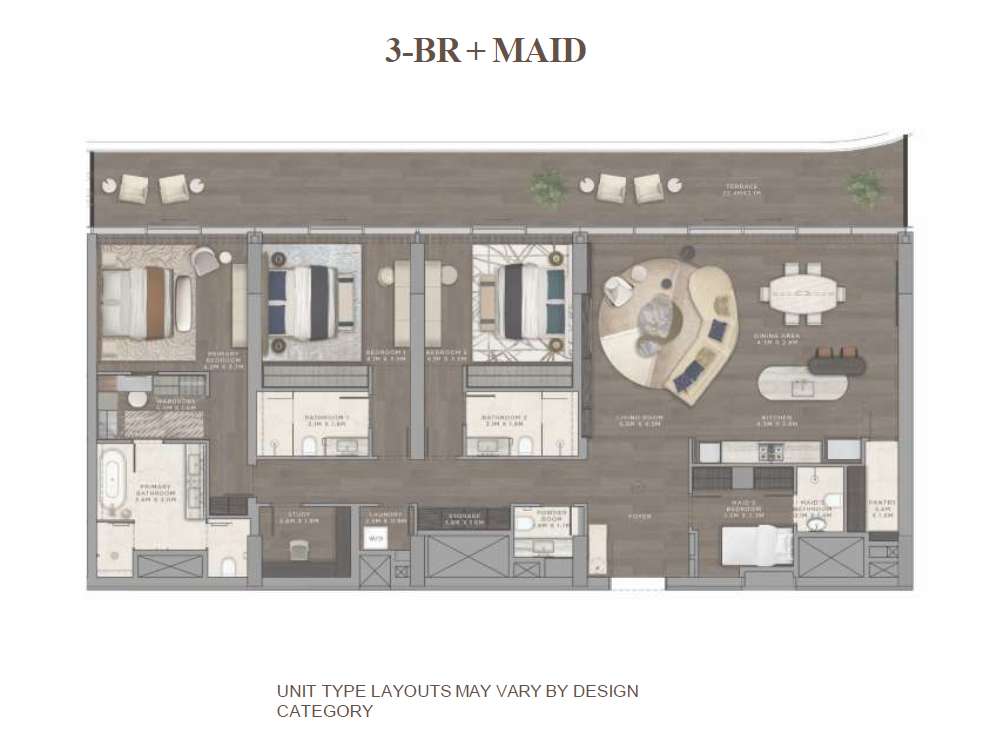
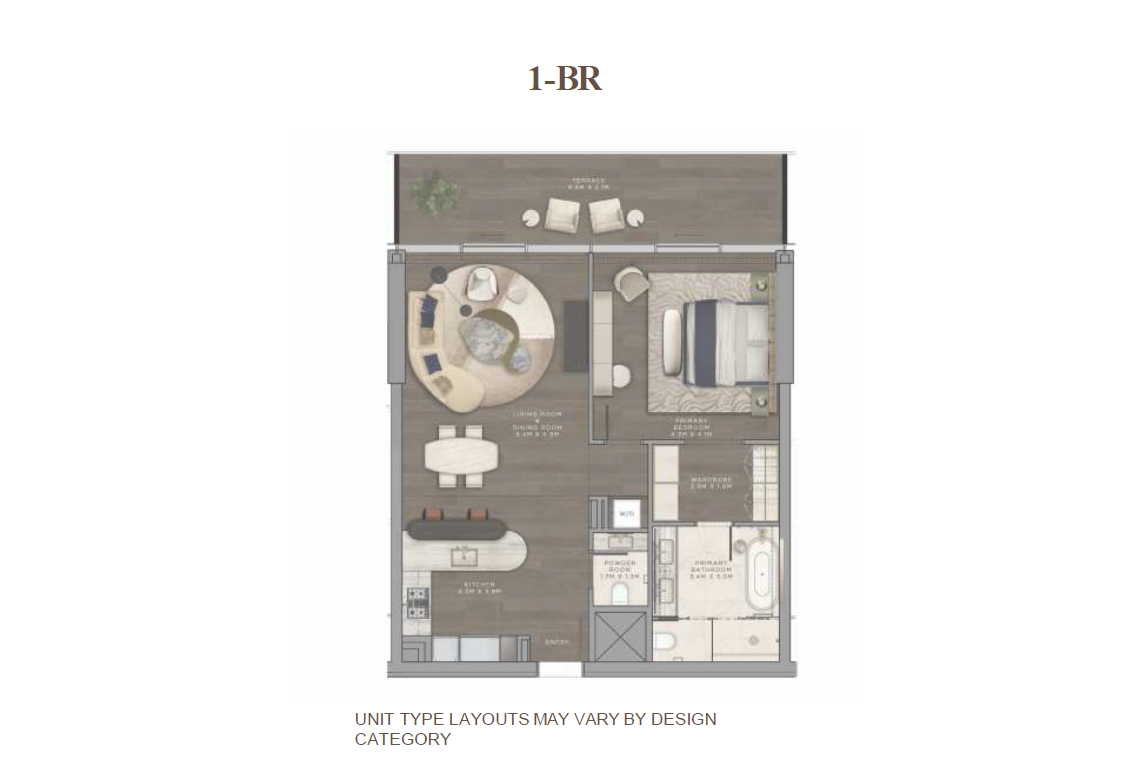
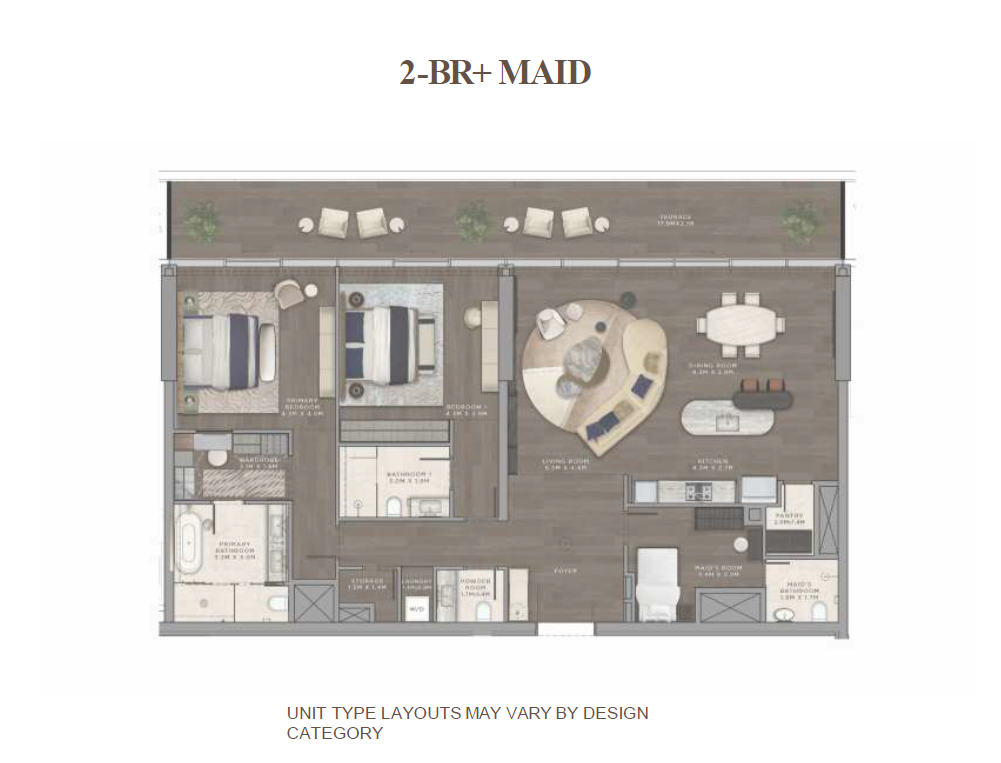
The project narrative describes a collection of one- to four-bedroom apartments, penthouses and integrated ground-floor retail and shop spaces. A separate unit-type line in the supplied details lists studio through five-bedroom options as well as penthouses, indicating a studio-to-five-bedroom range. Since these two source fields differ—the narrative specifies one- to four-bedroom apartments while the unit-type field includes studios and five-bedroom units—the listing retains both descriptions at project level and does not assign a bedroom count to a particular home. Unit layouts, floor plans, apartment-to-penthouse allocation, availability and unit-specific pricing were not provided.
The supplied property-size range is 1,084 to 21,806 square feet. This is recorded as a project-wide range, not as the size of a selected apartment, penthouse or retail unit. The source does not map individual sizes to bedroom types, floors or specific residences. No unit number, floor level, orientation, room count, bathroom count, balcony dimensions or allocation between residential and retail areas was supplied. The range should therefore be treated as an overview of the project portfolio rather than a unit specification.
The residences are described as having high ceilings, floor-to-ceiling glass windows, bespoke finishes, European kitchens and private outdoor terraces. The source presents these elements as part of the project’s interior and architectural character. It says that the glass windows bring natural light into the living spaces and describes the terraces as spaces for indoor-outdoor entertaining. The brief does not state the exact materials, kitchen brands or appliances, ceiling measurements, glazing specifications, terrace sizes or which individual residence includes each feature. This description preserves the provided design language without assigning an unverified specification to a particular unit.
The title and project details also include integrated ground-floor retail and shop spaces. The source mentions luxury retail outlets within the podium level and a signature Mandarin Oriental cake shop. It does not name retail tenants, provide shop areas or describe ownership, leasing terms, commercial availability or opening schedules. Retail is therefore included as a stated mixed-use element of the development, not as a representation that a specific outlet is operating or that a particular commercial unit is available.
Branded services and shared spaces
The project is described as offering hotel-grade services managed by Mandarin Oriental. Named conveniences include a grand private entrance, a lobby lounge, an exclusive residents’ lounge, communal co-working spaces and fully equipped conference rooms. Fine-dining private dining rooms and a signature Mandarin Oriental cake shop are also part of the supplied project narrative. These elements describe shared or service-oriented spaces; no operating hours, booking procedures, capacity, staffing arrangements, menus or service schedules were provided.
The source lists 24/7 valet parking and concierge services. The 24/7 qualifier is stated with valet parking, while the brief names concierge services separately. No detailed description of vehicle arrangements, concierge scope, response times or access processes was provided. The listing therefore records these as named conveniences and does not add operating details beyond the wording supplied. A pet grooming room is also identified, without information about service providers, appointment procedures, fees or operating hours.
A private lobby and residents’ lounge are presented as shared spaces within the development. The source also refers to private dining rooms for fine dining and community co-working spaces. It does not specify whether residents’ access is by reservation or whether spaces are available to guests, so no access conditions are stated here. The facilities are included as part of the project’s stated service and social offering, not as spaces that form part of each private residence.
Wellness, sport and leisure facilities
The supplied amenity list includes an indoor fitness center, a dedicated workout studio, resort-style swimming pools, a children’s pool, children’s play areas and a kids’ club. Additional facilities include a gaming room, squash courts and a private cinema. These are presented as amenities available to residents. The source does not provide their number, floor locations, dimensions, equipment lists, operating hours, age limits, booking requirements or access rules. Accordingly, the listing notes the facilities without making claims about their exact configuration or availability to a particular unit.
The indoor fitness center and dedicated workout studio are listed as distinct spaces in the source. No equipment inventory, class schedule, trainer details or studio programming was supplied. The swimming pools are described as resort-style, and a children’s pool is separately named, but there are no counts, dimensions or details on whether the facilities are indoors or outdoors. The kids’ club and children’s play areas are included in the amenity brief without details about supervision, age groups, staffing or activities.
For relaxation and wellness, the project narrative names a signature spa with thermal suites, a sauna, steam rooms and treatment rooms. It also lists separate male and female salons. These facilities are presented as part of the development’s wellness offering. The source does not specify spa treatments, appointment procedures, opening hours, salon services or equipment. The listing retains the distinctions stated in the source and does not infer particular services or operating policies.
Social and recreational options extend to the gaming room, squash courts, private cinema, residents’ lounge, private dining rooms, co-working spaces and conference rooms. The source identifies each of these as part of the shared amenity mix, but gives no schedules or reservation details. It does not state whether the cinema is used for private screenings, whether the gaming room is intended for a particular age group, or what equipment is available in the conference facilities. These remain project-level amenity descriptions.
Location, culture and connectivity
Mandarin Oriental Residences Saadiyat Cultural District is located in the Saadiyat Cultural District on Saadiyat Island, Abu Dhabi. The project information emphasizes the cultural context and names Louvre Abu Dhabi, Zayed National Museum, Guggenheim Abu Dhabi and TeamLab Phenomena Abu Dhabi. The supplied description calls the Guggenheim Abu Dhabi upcoming; that wording is retained as presented in the source. No distances, travel times, opening schedules, access routes or ticketing details are supplied for these destinations.
The source describes the location as being at the heart of Saadiyat Island’s cultural hub and refers to views of the district and the island’s coastline. Those are broad project descriptions and do not establish a specific view, distance or orientation for an individual home. The location entry provides approximate project coordinates of 24.5370 degrees north and 54.4050 degrees east. These coordinates represent the project location given in the supplied material, not a pin for any particular apartment, penthouse or retail premises.
The brief also states that the development offers connectivity to downtown Abu Dhabi, Saadiyat Beach, premier golf courses and Zayed International Airport. It does not give routes, transport options, distances or journey times to these destinations. The listing preserves the named connections without estimating travel times. Saadiyat Island is used as the site’s city/locality taxonomy term, with Abu Dhabi recorded as the county/state and the Saadiyat Cultural District term assigned as the community/neighborhood.
Sustainability and project information
The supplied material states that the project is engineered to meet environmental standards and achieve an Estidama Pearl 3 rating. The rating is included as a source-provided project claim. No supporting certificate, assessment date, scope or independent documentation was included in the brief, so no additional certification details are added. The project is described as off-plan and listed as a new project.
The completion entry is shown as 08-31-2028, with Q3 2028 also stated. The date and quarter are retained as supplied; the information does not provide a unit-specific handover date or guarantee. Buyers should refer to the applicable project documents for the relevant completion terms of an individual residence. The provided starting price is AED 3,300,000. This is a project-level starting price and is not assigned to every apartment, penthouse or retail space. The source does not include unit-specific prices, payment schedules, service charges or current availability.
Project summary
Mandarin Oriental Residences Saadiyat Cultural District is described as an off-plan branded residential and mixed-use development by Aldar Properties in collaboration with Mandarin Oriental. Its stated residential offering includes one- to four-bedroom apartments and penthouses; a separate unit-type field lists studios and options up to five bedrooms, so the bedroom range remains at project level pending unit-specific documentation. Integrated ground-floor retail and shop spaces are also included. The supplied size range is 1,084 to 21,806 square feet, and the starting price is AED 3,300,000.
The project’s described design features include high ceilings, floor-to-ceiling glass, bespoke finishes, European kitchens and private terraces. Its amenities include fitness and workout spaces, pools, children’s facilities, spa and salon facilities, squash courts, gaming, a cinema, dining, lounge, co-working and conference spaces, valet parking, concierge services, a cake shop, luxury retail and a pet grooming room. The brief states an Estidama Pearl 3 rating, completion entry 08-31-2028 (Q3 2028), and approximate coordinates 24.5370° N, 54.4050° E. These facts are retained as project-level information and are not converted into claims about a specific home or commercial unit.


- Principal and Interest
- Property Tax
- HOA fee
- Private Mortgage Insurance
Similar Listings
Four Seasons Private Residences Abu Dhabi at...
Marsa Al Saadiyat by Aldar Properties | Off-...

Nobu Residences in Saadiyat Island by Aldar ...