Description
Al Ghadeer Gardens N2 by Aldar Properties is described as a residential community within the wider Al Ghadeer masterplan. The supplied project information places Al Ghadeer on the border between Abu Dhabi and Dubai and presents the community as a suburban setting combining open landscapes, everyday conveniences and access to education. The development is intended to bring homes, green spaces, outdoor features and community facilities together while retaining connectivity to major urban hubs and transport routes.
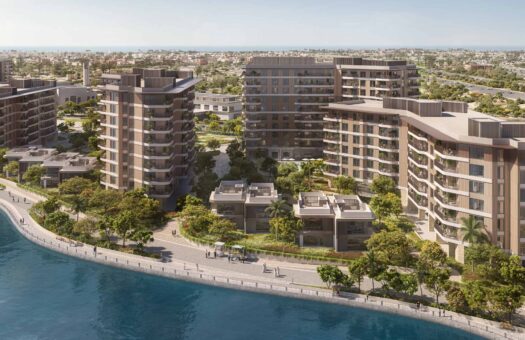
The project description emphasizes a nature-oriented environment with a focus on green spaces and pedestrian-friendly surroundings. Al Ghadeer Gardens N2 is presented as a community where the landscaped setting, shaded walkways, planted canopies and gathering areas are part of the overall residential plan. The source also describes a collection of multi-bedroom townhouses and villas, with the project positioned for residents seeking a suburban lifestyle within reach of Abu Dhabi and Dubai.
Homes and project-level ranges
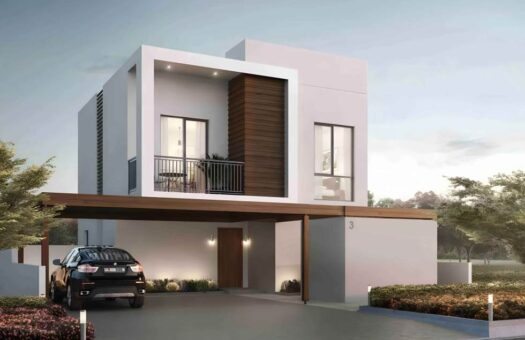
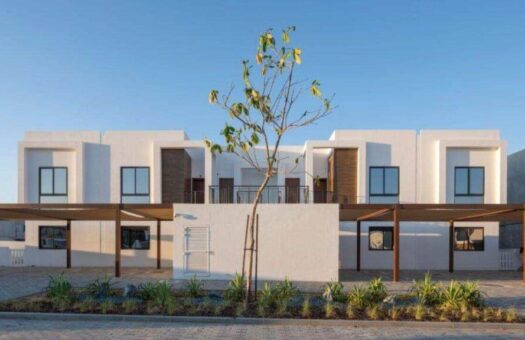
The stated residential mix comprises two- and three-bedroom townhouses and four-bedroom villas. These are project-level home types, not a description of one selected unit. The supplied size range is 1,348 to 2,198 square feet. The source does not assign a specific size to each configuration, so the range should not be interpreted as the exact floor area of every townhouse or villa. Interested buyers should refer to the applicable unit plan for individual dimensions and layout information.
The townhouses and villas form part of the broader Al Ghadeer Gardens N2 community. The supplied details identify them as generous multi-bedroom homes and describe the development as a suburban residential offering. No individual plot size, internal room layout, outlook, number of bathrooms, parking arrangement, furnishing package or unit-specific availability was provided. Accordingly, this description records only the stated bedroom types and overall size range and does not imply additional details about a particular residence.
Community setting and outdoor spaces
The wider Al Ghadeer masterplan is described as being strategically located on the Abu Dhabi–Dubai border. Within this setting, Al Ghadeer Gardens N2 is characterized by open landscapes and pedestrian-friendly surroundings. The community concept gives prominence to green spaces and includes landscaped parks, shaded walkways, planted canopies and community gathering areas. These elements are presented as part of a nature-focused, family-oriented environment.
The supplied information also names an events lawn, an edible garden and desert stargazing lawns among the community features. These amenities are included as stated in the project details. The source does not provide a site plan, area measurements, opening hours, operating arrangements or a list of scheduled activities for these spaces. The description therefore identifies the features without making additional claims about their scale, programming or availability to residents.
Pedestrian-first streets and walkways are described as connecting the neighborhood’s elements and helping link homes with community facilities, education, retail and everyday conveniences. The information supplied names shaded walkways and planted canopies as part of this pedestrian-oriented approach. No precise pedestrian route, distance between locations or design specification has been provided, so the description retains the general project-level account rather than assigning dimensions or route details.
Facilities and amenities
Al Ghadeer Gardens N2 is described as including a dedicated community centre, swimming pools, splash pads and water slides for children, sports courts, basketball courts and padel tennis facilities. These named features are presented as community amenities rather than as facilities within an individual townhouse or villa. The source does not specify the number of pools or courts, whether the facilities are indoor or outdoor, or their opening schedules, equipment, access conditions or operating charges.
The supplied list also refers to a general play area, events lawn, edible garden, desert stargazing lawns, shaded walkways and planted canopies. These details complement the description of landscaped parks and gathering areas. Together, they describe a mix of recreational, social and outdoor features within the community concept. The exact location and dimensions of each feature have not been provided, so none are assigned to a specific building or home.
Education and everyday convenience
The source describes the neighborhood as connecting to local educational facilities, retail options and essential conveniences. It specifically identifies access to the on-site Al Ghadeer British School. The school is included in the project information as a nearby daily-life feature within the wider community context. No details about admission, curriculum, grade levels, school operations, travel distance from a particular residence or school capacity were included in the supplied material.
Retail options and essential conveniences are also referenced as part of the neighborhood’s setting. The source does not identify specific retailers, services, shops or opening dates, so these are described at the general level only. The community’s pedestrian-first streets and walkways are presented as links to local education, retail and other conveniences, but no exact route lengths or transport timetables were supplied.
Location and connectivity
Al Ghadeer Gardens N2 is located within the broader Al Ghadeer masterplan, on the Abu Dhabi–Dubai border. The supplied details state that the development is positioned along Sheikh Mohammed Bin Zayed Road (E311). They also identify Zayed International Airport, Al Maktoum International Airport and Dubai South as key aviation and logistics hubs in the area. The source describes the location as offering connectivity across both emirates and access to major urban hubs.
The provided approximate coordinates are 24.8415° north and 55.0285° east, identified in the source as Al Ghadeer, Abu Dhabi–Dubai border. These coordinates are approximate project-level coordinates, not a verified pin for an individual home. The source does not provide journey times, distances, public transport services or traffic conditions to the listed destinations, so no exact travel estimates are stated here.
The location summary brings together the community’s border setting, its stated position along E311 and its described access to major hubs. The information names Zayed International Airport, Al Maktoum International Airport and Dubai South, as well as Abu Dhabi and Dubai more broadly. It does not establish a specific commute time to those places. This listing therefore preserves the general connectivity language supplied for the project without converting it into unprovided travel durations.
Price and completion
The starting price supplied for Al Ghadeer Gardens N2 is AED 1,850,000. This is a project starting price and is not stated as the price of every townhouse or villa. No unit-specific price list, payment plan or offer terms were provided. The development is identified as an off-plan project, with a stated completion or ready-to-occupy date of 30 December 2030, also described as Q4 2030.
The date and price are reproduced from the supplied project information. They are recorded here as project-level details and do not constitute a guarantee of delivery timing or a quote for a particular residence. The source does not provide unit-specific availability or price variations. Buyers should confirm current unit details and applicable terms with the relevant sales representative before making a decision.
Project summary
Al Ghadeer Gardens N2 by Aldar Properties is presented as an off-plan residential community within the larger Al Ghadeer masterplan on the Abu Dhabi–Dubai border. The supplied unit mix comprises two- and three-bedroom townhouses and four-bedroom villas, with a project-wide size range of 1,348 to 2,198 square feet. The starting price is AED 1,850,000, and the stated completion timing is 30 December 2030 (Q4 2030).
The community description highlights open landscapes, green spaces, landscaped parks, pedestrian-friendly streets, shaded walkways, planted canopies and gathering areas. Named amenities include a community centre, swimming pool, splash pad and water slide, general play area, sports courts, basketball court, padel court, events lawn, edible garden and desert stargazing lawns. The source also notes access to the on-site Al Ghadeer British School, local retail and essential conveniences.
The location is described as being along Sheikh Mohammed Bin Zayed Road (E311), with access across both Abu Dhabi and Dubai and proximity to Zayed International Airport, Al Maktoum International Airport and Dubai South. Approximate coordinates are 24.8415° north and 55.0285° east. All project facts and figures in this description are based on the supplied information. Unit-level sizes, floor plans, specific availability, detailed travel times and individual residence pricing were not provided, so the listing keeps those details at the project level.


- Principal and Interest
- Property Tax
- HOA fee
- Private Mortgage Insurance
Similar Listings
Al Ghadeer Parks by Aldar Properties – Townh...