Description
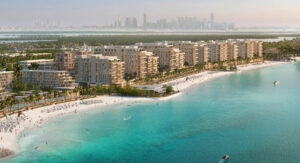
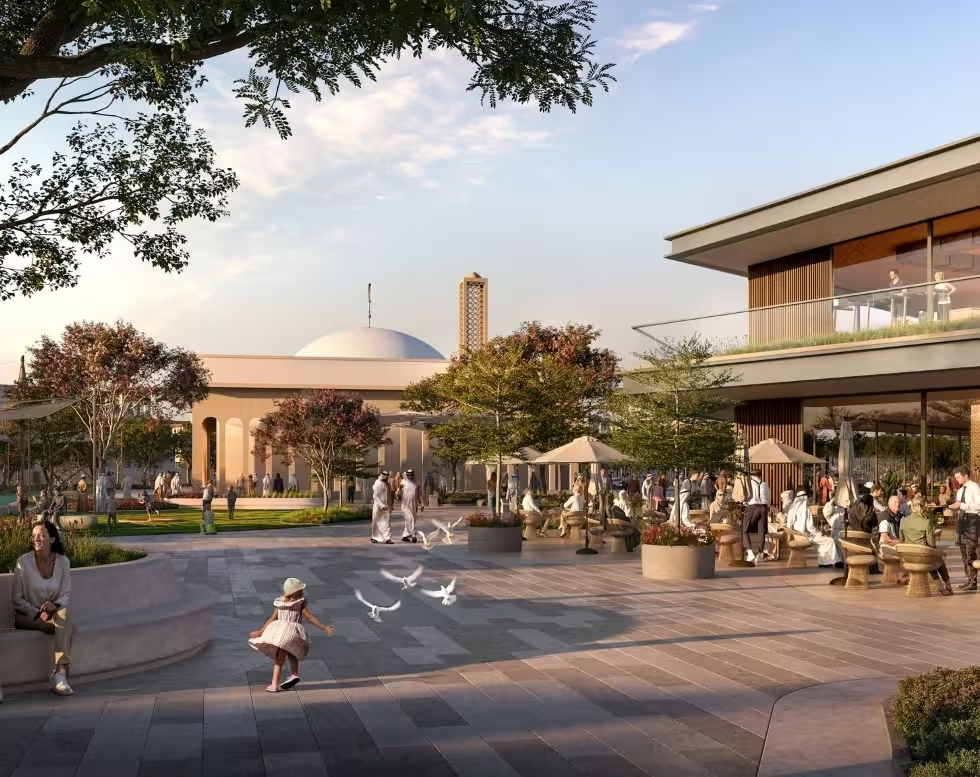
Nawayef Park Views by Modon is a low-rise apartment community on Hudayriyat Island in Abu Dhabi, positioned between the Nawayef West and East Hills. The supplied project information describes a Mediterranean-inspired setting with parkland, coastal breezes and access to the Nawayef Souq plaza. The community is presented as blending a hillside-village character with the amenities and connections of an island destination.
Architecture and residences
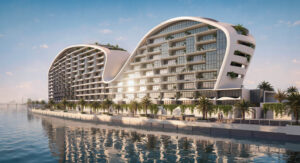
The buildings are described with Mediterranean and Portuguese-inspired architectural details, including curved façades, warm off-white tones, natural stone accents and terraces oriented toward the park. The development offers freehold apartments with one, two, three or four bedrooms. Total gross sellable areas are stated to range from approximately 1,042 to 5,332 square feet (about 96.79 to 495.36 square metres). One-bedroom residences range from around 1,042 to 1,513 square feet; two-bedroom layouts from 1,752 to 2,740 square feet; three-bedroom apartments from 2,503 to 3,291 square feet; and four-bedroom homes up to approximately 5,328–5,332 square feet. These figures describe the project’s range and not a selected apartment.
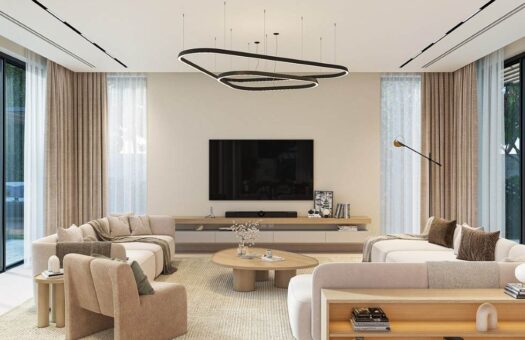
Homes are described with open-plan living and dining areas, contemporary fitted kitchens, powder rooms, private balconies or terraces, and floor-to-ceiling glazing. The source says the glazing frames views that may include the landscaped central park, Nawayef hills, Arabian Gulf or Abu Dhabi skyline. Select two- to four-bedroom layouts are described as including staff quarters and multifunctional rooms suitable for uses such as a home office, study or wellness studio. Exact features and views vary by layout and residence.
Amenities and community spaces
The listed amenities include a state-of-the-art gymnasium, garden-facing yoga zone, 25-metre lap pool, children’s pool with splash features, children’s play area, resident clubhouse, games room and co-working space. Shaded green areas with BBQ and picnic spaces are also included in the source. Concierge and valet services, together with laundry and catering support, are described as hospitality services for residents. The project information does not state service hours, terms or applicable charges.
The surrounding community is described as having access to a landscaped park, healthcare facilities, a boutique hotel, beach and the Nawayef Souq plaza. The plaza is described as having boutiques, cafés, restaurants and entertainment venues. The project’s island location also provides connections to Surf Abu Dhabi, Velodrome Abu Dhabi, Circuit X, 321 Sports, Marsana Beach and the island’s cycling network. The source names downtown Abu Dhabi, Al Bateen, Sheikh Zayed Grand Mosque, Abu Dhabi Global Market and Zayed International Airport as further destinations, without specifying exact travel times.
Ownership, payment and timing
The supplied information describes the apartments as freehold and open to all nationalities. It lists a 60/40 payment plan: 10% upon booking, 50% in structured construction installments and 40% upon handover. Completion is scheduled for Q1 2028, with 31 March 2028 provided as the completion date. The source states that starting prices begin at AED 2,000,000 and presents this as meeting the threshold for eligible buyers to apply for a renewable 10-year UAE Golden Visa. Visa eligibility and issuance depend on applicable criteria and should be confirmed with the relevant authority.
At a glance
Nawayef Park Views is a low-rise apartment development between Nawayef West and East Hills on Hudayriyat Island, Abu Dhabi. The source describes one- to four-bedroom freehold residences with project-wide gross sellable areas of approximately 1,042–5,332 square feet. Amenities include a gym, yoga zone, lap pool, children’s pool and play area, clubhouse, games room, co-working space, concierge and valet services, and shaded BBQ and picnic spaces. The supplied starting price is AED 2,000,000, the payment plan is 60/40 with the stated 10/50/40 installments, and completion is scheduled for Q1 2028. Pricing, sizes, layouts, services and timing are project-level details; buyers should confirm specifics for the apartment selected.


- Principal and Interest
- Property Tax
- HOA fee
- Private Mortgage Insurance
Similar Listings
Wadeem Gardens by Modon – 4–6 Bedroom Villas
Al Naseem Community by Modon


Nawayef East by Modon