Description
Waldorf Astoria Residences Yas by Aldar Properties
Waldorf Astoria Residences Yas is presented in the supplied project information as an ultra-luxury branded residential development on Yas Island in Abu Dhabi, developed by Aldar Properties in partnership with Waldorf Astoria. It brings together a collection of private residences and the Waldorf Astoria hospitality identity in a setting described as waterfront and golf-course adjacent. The project is positioned for homeowners seeking a refined island address, considered architectural design, and the familiarity of a globally recognized hospitality brand. Rather than a single apartment listing, this description represents the wider residence collection. Unit availability, exact layouts, and individual property specifications may vary and are not stated here.
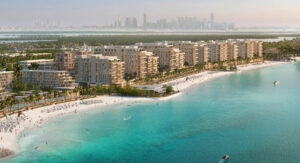
The development overlooks the championship fairways of Yas Links Abu Dhabi and the waters of the Arabian Gulf. The source describes its position along the western shore of Yas Island, with views that may include the golf course, mangroves, and coastal horizon. These setting details frame the character of the project: a residential address connected to the island’s coastal landscape and leisure destinations, while maintaining a focus on private home life. The outlooks described apply to the project’s residences generally; the precise orientation and view from any selected home will depend on its location and floor plan.
Residences and design
The collection includes one-, two-, and three-bedroom apartments, duplexes, and sky penthouses. The supplied project range is approximately 798 to 8,241 square feet. This is a range across the development and should not be read as the measured area of a particular residence. The property details provided do not identify one chosen unit, its bedroom count, floor, aspect, or internal and external area. Interested purchasers should therefore treat the available types and dimensions as project-level information until a specific residence and its final documentation are selected.
According to the source, the residences are designed with soaring ceilings and floor-to-ceiling panoramic windows. These elements are intended to bring daylight into the living spaces and frame the surrounding landscape. Bespoke interior finishes and carefully considered detailing contribute to the branded residential character. The interiors are described as including gourmet show kitchens, while generous private outdoor terraces extend the living areas beyond the interior. The supplied information does not specify a particular finish schedule, appliance package, furniture provision, or terrace dimension for an individual home, so those details should be confirmed against the relevant unit information.
The range of formats creates different ways to experience the development. Apartments offer a more compact residence type within the collection, while duplexes provide a multi-level format and sky penthouses represent the largest stated home category. The project description places all of these within one branded residential address, sharing the broader setting and amenity offering. It does not specify how many homes of each type are available or whether a particular layout remains available. Any discussion of a specific unit should be based on its own floor plan, area statement, and sales particulars rather than on the development-wide range.
Services, wellness, and shared amenities
Residents are described as having access to hotel-grade amenities and personalized services curated by Waldorf Astoria. This hospitality-led approach is a central part of the project’s identity, complementing the private residential interiors with shared places for wellness, leisure, and social use. The source lists an expansive resort-style pool area, a thermal spa with private treatment and spa rooms, and a fully equipped gym. These facilities are part of the project amenity programme; the source does not provide operating hours, service schedules, membership conditions, or further service terms.
Social and entertainment spaces named in the project information include an exclusive Owners Lounge, private cinema, media room, games den, and dedicated kids’ club. The list also includes a multi-purpose room, simulator room, communal kitchen, and meeting and private dining rooms. Together, these spaces are presented as a broad range of options for residents to relax, gather, enjoy entertainment, or make use of shared facilities. The description does not imply that each facility is located inside every residence; the amenity list refers to shared project provisions.
The pool area and spa support a leisure and wellness dimension, while the gym provides a dedicated space for exercise. The cinema, media room, and games den offer distinct indoor entertainment settings, and the kids’ club is a dedicated facility for younger residents. The Owners Lounge and communal kitchen are described as resident-oriented shared spaces. The multi-purpose room and meeting and private dining rooms broaden the range of spaces identified in the source, while the simulator room is a separately named amenity. These facilities are included here as stated project features, without adding assumptions about their capacity, booking arrangements, or access rules.
A notable privilege stated in the supplied information is a complimentary One Year Yas Links Membership, offering direct access to the championship links golf course. The source does not detail the start date, eligibility, renewal terms, or any conditions attached to that membership. It is therefore presented as a project benefit described by the source, not as a guaranteed ongoing entitlement for every purchaser. Prospective buyers should review the applicable sales documents for full membership terms and confirmation of the benefit for a specific residence.
Yas Island setting and connectivity
Waldorf Astoria Residences Yas is situated on Yas Island, an Abu Dhabi destination described in the source for entertainment, retail, and leisure. The source places the development within reach of Yas Mall, Yas Marina, and Yas Bay Waterfront, alongside Ferrari World Abu Dhabi, Warner Bros. World Abu Dhabi, and SeaWorld Abu Dhabi. These landmarks add context to the project’s island setting and are among the destinations named in the supplied description. Their mention is not a statement of travel time or walking distance from the residences.
The project information also describes connectivity to Saadiyat Island, downtown Abu Dhabi, and Zayed International Airport. Its position on Yas Island therefore links the residence collection with a wider set of cultural, urban, travel, and leisure destinations across the emirate. The source does not state specific journey times or transport arrangements, so these should be assessed independently according to a resident’s route and travel needs. Within this overview, the location is described at the level of the island and its named destinations.
The stated western-shore position, golf-course adjacency, and outlook toward the Arabian Gulf distinguish the project’s setting in the source material. Together with the nearby retail and entertainment destinations, they give the development a combination of coastal surroundings and access to Yas Island’s major attractions. These are project-level location characteristics, not promises about an individual residence’s view or exact proximity. The supplied approximate coordinates are 24.4840° N, 54.5960° E, identified with Yas Links, Yas Island, Abu Dhabi.
Project information and pricing
The supplied details classify the development as a residential, off-plan new project. The stated expected completion date is 20 December 2028, also described in the source as Q4 2028. This is the date provided in the project brief and should be read as the stated target information, subject to the terms and updates issued by the developer. No construction progress, payment plan, handover conditions, or unit-specific delivery commitment has been supplied for this listing.
The source states a starting price of AED 3,800,000. As a starting figure for the development, it is not the price of every residence and does not identify a particular apartment, duplex, or penthouse. Final price may depend on residence type and the relevant sales terms; no additional price assumptions have been added here. The listed size range and starting price are retained as development-level information rather than assigned to an unspecified unit.
Waldorf Astoria Residences Yas is described as combining branded hospitality, a varied collection of apartment and larger residence formats, private terraces, and shared leisure and wellness amenities in a Yas Island setting. The source highlights views toward Yas Links, mangroves, and the coast, as well as the project’s access to the island’s retail and entertainment destinations. For buyers considering the development, the next step is to review the specific residence’s floor plan, area, view, price, availability, completion terms, and the conditions attached to services and amenities. This listing records the supplied project overview and does not substitute for unit-specific sales documentation.


- Principal and Interest
- Property Tax
- HOA fee
- Private Mortgage Insurance
Similar Listings
Alkaser by Aldar Properties in Yas Island

Balghaiylam by Aldar Properties in Yas Islan...
6-Bedroom Villa | Yas Riva, Yas Island, Abu ...