Description
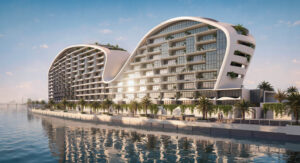
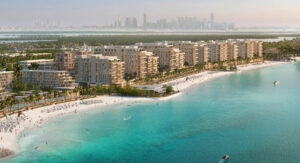
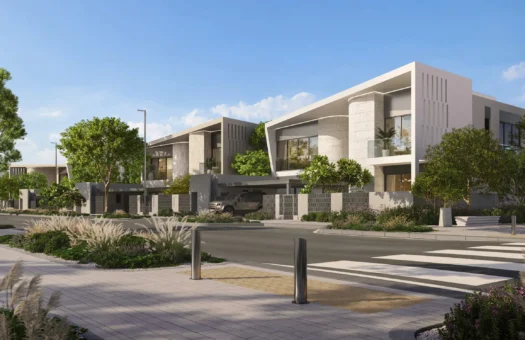
Mamsha Garden by Aldar Properties is an off-plan residential and mixed-use development described as being within the Saadiyat Cultural District on Saadiyat Island, Abu Dhabi. The supplied project information places it alongside Saadiyat Grove, described as a destination where art and culture are part of daily life. The development is presented as resort-inspired and biophilic, bringing residences, retail, landscaped gardens, interactive artworks and digital murals together in a coastal setting. The source describes a range of contemporary home types, from studios to larger multi-level residences, as well as integrated ground-floor retail and shop spaces. All figures and features in this description are project-level details from the supplied material; they should not be read as specifications for a particular unit.
Homes and residential choices
The stated portfolio includes studios, one-, two- and three-bedroom apartments, duplexes and triplex residences. This range is intended to offer different residential formats within the same development, from studio accommodation through larger multi-level homes. The source lists the overall unit-type range as zero to three bedrooms, with studios, one-, two- and three-bedroom residences, duplexes and triplexes. It does not give a bedroom count for every duplex or triplex, so no specific bedroom configuration is assigned to those formats here.
The supplied project-wide size range is 489 to 5,798 square feet. The information does not allocate individual sizes to specific unit types, floor plans or homes. The range therefore applies to the development portfolio overall and is not presented as the area of any particular studio, apartment, duplex or triplex. No unit number, floor, orientation, plan, balcony dimension, availability, or unit-specific price was provided. Buyers should use the relevant unit documentation for those details.
The residences are described as contemporary and designed around natural materials, open-plan interiors and private balconies. The source says that windows frame views of landscaped garden sanctuaries and the cultural district. These are project descriptions and do not confirm the view, aspect or balcony arrangement for each home. No material schedule, interior finish specification, ceiling height, appliance list, kitchen specification or structural plan was provided. The description therefore records the stated design approach without adding construction or interior specifications.
A mixed-use element is also part of the project. Integrated ground-floor retail and shop spaces are included alongside the homes. The source does not name shop operators, retail categories, areas, lease terms, opening dates or specific services. It also does not provide a separate commercial price or a detailed division between residential and retail areas. Retail is therefore identified as a component of the development, not as a claim that a particular business is open or operating.
Gardens, art and a biophilic setting
The project is described as being designed around biophilic luxury and serene coastal living. Its landscape narrative includes lush landscaped gardens and verdant garden sanctuaries. The provided information also refers to interactive artworks and digital murals, with the wider Saadiyat Grove setting described as an evolving destination for art and culture. These elements shape the supplied description of the project’s identity: residential spaces are positioned in relation to planted landscapes and cultural installations rather than being described only as interior accommodation.
The source does not specify the number, location, artist, commissioning programme or schedule for the artworks and digital murals. It does not provide a landscape plan, planting list, garden area, species, maintenance programme or details about access to individual landscaped spaces. Accordingly, the listing describes these features at the level supplied and does not imply that every residence overlooks a particular garden or artwork.
The coastal setting is conveyed through the location on Saadiyat Island and the named connection to Mamsha Beach. The source states that direct pedestrian pathways connect the development with Mamsha Beach and the island’s cultural institutions. It does not provide the lengths of the pathways, route maps, access arrangements, walking times or whether a particular building entrance is directly connected. The listing records the stated pedestrian connection without adding unprovided distances or access guarantees.
Amenities and shared spaces
The listed lifestyle amenities include resort-style swimming pools, a state-of-the-art gymnasium, a private cinema, an elegant lobby lounge, dedicated children’s play areas and wellness pavilions. These facilities are described as part of the development’s amenity offering. The source does not give counts, dimensions, opening hours, equipment lists, operating rules, booking requirements or access eligibility for these facilities. The terms in this description therefore remain at the project level and do not imply a specific arrangement for an individual residence.
The swimming pools are described as resort-style, but no number, type, configuration or location is provided. The gymnasium is described as state-of-the-art; no equipment inventory or operating schedule was supplied. A private cinema and lobby lounge are named, without details about capacity, seating, programming, service arrangements or reservation procedures. Wellness pavilions are also listed, but the source does not explain their specific functions, programming or locations within the site.
Dedicated children’s play areas are included in the source’s amenity list. No age ranges, play equipment, supervision arrangements, opening hours or exact locations are provided. The description notes the presence of children’s play areas without assuming those operating details. Pedestrian pathways, landscaped gardens and the stated connections to Mamsha Beach and cultural institutions contribute to the project’s walkable setting as described in the source.
Location and cultural context
Mamsha Garden is located within the Saadiyat Cultural District on Saadiyat Island, Abu Dhabi, alongside Saadiyat Grove. The source describes Saadiyat Grove as an evolving destination where art and culture are intended to form part of everyday life. It also identifies nearby cultural institutions: Louvre Abu Dhabi, Zayed National Museum, Guggenheim Abu Dhabi and TeamLab Phenomena Abu Dhabi. These names are included as location context from the supplied project brief; no distances, opening status, access arrangements or travel times were provided.
The project description refers to pedestrian pathways connecting toward Mamsha Beach and the island’s cultural institutions. The information describes an intended walkable connection, but does not provide measured route distances, travel times or a map of the pathways. The listing therefore avoids estimating how long a journey takes or promising direct access to a particular destination from every building entrance.
The supplied approximate coordinates are 24.5375 degrees north and 54.4055 degrees east, identified with the Saadiyat Cultural District / Saadiyat Grove area of Saadiyat Island, Abu Dhabi. They are project-level coordinates rather than a precise location for a particular apartment or retail unit. The source also describes connectivity to downtown Abu Dhabi and Zayed International Airport as effortless, but does not provide distances, route details, transport modes or travel-time estimates. No such estimates are added here.
Project and pricing information
The project is identified as off-plan and as a new project. The supplied completion entry is 01-05-2029, with Q1 2029 also stated. Because the date format is not further explained in the provided information, this description preserves the exact date string and quarter as supplied rather than converting the entry into a different date format. The timing is project-level and does not constitute a unit-specific handover date or guarantee.
The supplied starting price is AED 3,300,000. It is identified as a starting price for the project, not as the price of every residence or retail space. No unit-specific price list, payment schedule, fees, availability details, or commercial pricing was included. The starting figure is therefore retained without applying it to a particular unit type or size.
Summary
Mamsha Garden by Aldar Properties is presented as an off-plan residential and mixed-use development in the Saadiyat Cultural District on Saadiyat Island, Abu Dhabi. The stated residential collection includes studios, one- to three-bedroom apartments, duplexes and triplex residences, together with ground-floor retail and shop spaces. The supplied project-wide size range is 489 to 5,798 square feet. The provided starting price is AED 3,300,000, and the completion information is shown as 01-05-2029 (Q1 2029), preserved in the form supplied.
The project narrative highlights natural materials, open-plan interiors, private balconies, landscaped gardens, interactive artworks and digital murals. The named shared amenities include resort-style swimming pools, a gymnasium, private cinema, lobby lounge, children’s play areas and wellness pavilions. The source also describes pedestrian pathways connecting toward Mamsha Beach and cultural institutions, and identifies Louvre Abu Dhabi, Zayed National Museum, Guggenheim Abu Dhabi and TeamLab Phenomena Abu Dhabi in the surrounding cultural context. Approximate project coordinates are 24.5375 degrees north and 54.4055 degrees east. This description retains the information at project level and does not assign unsupported sizes, bedroom configurations, views, prices, schedules or travel times to any individual unit.


- Principal and Interest
- Property Tax
- HOA fee
- Private Mortgage Insurance
Similar Listings
Four Seasons Private Residences Abu Dhabi at...
Marsa Al Saadiyat by Aldar Properties | Off-...

Nobu Residences in Saadiyat Island by Aldar ...