Description
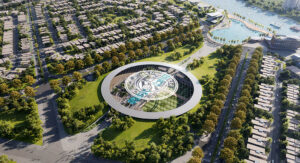
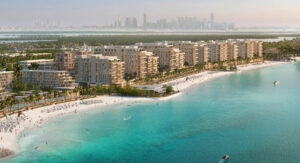
Yas Park Place by Aldar Properties is described as a new mixed-use residential community on Yas Island in Abu Dhabi. The supplied project information positions it in the heart of Yas Island, beside parklands and close to the waterfront. The development brings together contemporary homes, curated retail concepts and entertainment within a single community setting. Its stated home mix includes studios, one- to three-bedroom apartments and duplex residences, alongside integrated ground-floor retail and shop spaces. The supplied project-wide size range is 470 to 2,739 square feet.
This overview presents the development as a project, rather than describing one selected apartment, duplex or shop. The information does not allocate a specific area, bedroom count, view, floor, layout or price to each unit type. The size range should therefore be read as an overall range supplied for the development and not as a promise that every residence or retail space is offered at each size. Unit-specific details should be confirmed against the relevant plan and availability information.
Homes and mixed-use character
Yas Park Place is described as a mixed-use community combining residential accommodation with retail and shop spaces. The residential selection comprises contemporary studios, apartments with one, two or three bedrooms, and spacious duplexes. The source summarizes the bedroom range as zero to three bedrooms when including studios and duplex residences. These are the stated project categories; the exact layout and room arrangement of any individual home were not provided.
Ground-floor retail and shop spaces form part of the development’s mixed-use plan. The project information describes integrated retail and food-and-beverage outlets, with everyday convenience and dining within the community. No shop names, commercial operators, tenancy information, opening dates, operating hours or retail unit availability were supplied. The description therefore records the presence of retail and F&B spaces without implying a particular tenant or service.
The homes are described as modern and contemporary, within a community designed to support an active lifestyle connected with nature. The source highlights the relationship between the homes, parklands, outdoor leisure and community facilities. It does not give floor plans, interior specifications, ceiling heights, furnishing details, parking arrangements, plot sizes or a breakdown of sizes by home type. No such unit-level claims are added here.
Park-side and waterfront setting
The supplied description places Yas Park Place beside lush parklands and moments away from the scenic waterfront. It presents the community as a place where residents can engage with outdoor leisure and a nature-connected environment. The project information also describes a thoughtfully masterplanned setting with gardens and dedicated walking trails. These statements describe the development’s overall setting; no exact distances, direct private park access or waterfront views for individual units were provided.
The named outdoor features include wellness gardens, sensory gardens, kids’ play zones and a dedicated dog park with scenic walking trails. These facilities are described as part of the community’s amenities. The source does not provide sizes, precise locations, access rules, planting plans, operating hours or detailed routes. The features are therefore identified at the project level without adding specifications that are not in the supplied material.
The community is also described as a place for gatherings, wellness rituals and outdoor leisure, including moonlit evenings and community moments. The project details name a community pavilion and an outdoor cinema among the facilities. No scheduled events, programming, film schedule, capacity or operating calendar was provided, so the listing records these as shared amenity features rather than promising specific uses or activities.
Amenities and resident facilities
Yas Park Place is described as offering an infinity pool, a dedicated kids’ pool and a splash pad. These water-related amenities appear alongside a community pavilion, wellness and sensory gardens, multipurpose rooms, a fully equipped gym and wellness studio, co-working spaces, an outdoor cinema, kids’ play zones, a dog park and walking trails. This set of facilities reflects the source’s description of a community planned around active living, wellbeing, outdoor recreation and shared spaces.
The attachment names an infinity pool, kids’ pool and splash pad separately. It does not state their dimensions, number beyond those names, whether they are heated or covered, operating arrangements, access hours or maintenance schedules. Similarly, the gym is described as fully equipped, but no equipment list is supplied. The wellness studio, coworking spaces and multipurpose rooms are included by name, without further details on capacity, layouts, booking requirements or opening times.
The outdoor cinema, community pavilion, wellness gardens, sensory garden and children’s play zones are also stated in the project information. The exact operating model and location of each facility are not specified. The dog park and scenic walking trails are listed as dedicated community features, but no route lengths, surface information or rules for their use are included. These omissions do not change the amenities described; they simply mean the listing keeps them as general project-level facilities.
Retail, dining and everyday convenience
Ground-level retail and food-and-beverage outlets are described as part of the community. The source frames these as a way to bring everyday conveniences and dining close to residents, within the development itself. The retail concepts are described as curated, and the project information refers to artisanal dining experiences. No particular brands, shops, restaurants, menus, tenant commitments or opening dates were included, so none are named here.
The mixed-use arrangement brings homes and retail spaces into the same broader development. Residential use is indicated for studios, apartments and duplexes, while the ground-level shop spaces provide the commercial component. The supplied commercial and residential categories are reflected in this project description. The attachment does not specify whether any particular shop unit is available for purchase, whether the commercial spaces are sold or leased, or whether their sizes align with the overall project range in a particular way.
Yas Island location and nearby destinations
Yas Park Place is situated on Yas Island in Abu Dhabi. The supplied project information names Yas Park, Yas Mall, Ferrari World Abu Dhabi, Yas Waterworld, Warner Bros. World Abu Dhabi, SeaWorld Abu Dhabi and Yas Bay as nearby destinations. Yas Bay is described as a waterfront dining and entertainment district. These are the leisure, cultural, retail and entertainment destinations identified by the source; it does not provide measured distances or exact journey times to them.
The attachment describes the development as minutes away from several of these landmarks and as having convenient access to the wider island’s amenities. Since no travel durations, routes, or current traffic conditions are included, this listing retains the general proximity wording and does not promise a particular commute. Approximate project coordinates provided in the source are 24.4995° north and 54.6130° east, identified as Yas Island, Abu Dhabi. The coordinates are approximate and not a pin for a selected unit.
The source also refers to connectivity by major highways leading to Saadiyat Island, downtown Abu Dhabi and Zayed International Airport. It does not name individual highway routes or specify drive times or public transport links. This location description therefore notes the stated destinations and highway connectivity without supplying unsupported distances or travel estimates.
Price and completion information
The supplied starting price for Yas Park Place is AED 1,390,000. The source does not identify the particular unit type or size to which the starting price applies. It is therefore recorded as the project’s starting price and not represented as the price of every studio, apartment, duplex or shop. No payment plan, unit-level price schedule or current availability information was supplied.
The development is identified as off-plan, with a completion or ready-to-occupy date stated as 03-15-2030 and Q1 2030. The numerical date indicates March 15, 2030, while the source also gives the quarter as Q1 2030. The date is recorded as supplied and remains a project-level completion reference; it is not represented as a guarantee for a particular unit. Buyers should confirm current terms and timing for the residence or shop they are considering.
Project summary
Yas Park Place by Aldar Properties is presented as an off-plan mixed-use community on Yas Island, Abu Dhabi. Its residential offering includes studios, one- to three-bedroom apartments and duplexes, alongside integrated ground-floor retail and shop spaces. The source provides an overall project size range of 470 to 2,739 square feet and a starting price of AED 1,390,000. Completion is stated as March 15, 2030 (Q1 2030).
The community description highlights its position beside parklands and near the waterfront, along with gardens, walking trails and shared amenities. Named facilities include an infinity pool, kids’ pool, splash pad, community pavilion, wellness and sensory gardens, multipurpose rooms, gym and wellness studio, co-working spaces, outdoor cinema, children’s play zones and dog park. Retail and food-and-beverage outlets are also described as part of the ground-floor mixed-use component.
Nearby places named in the source are Yas Park, Yas Mall, Ferrari World Abu Dhabi, Yas Waterworld, Warner Bros. World Abu Dhabi, SeaWorld Abu Dhabi and Yas Bay. The information also describes highway connectivity toward Saadiyat Island, downtown Abu Dhabi and Zayed International Airport. The approximate coordinates provided are 24.4995° north and 54.6130° east.
All facts and figures in this description are based on the supplied project details. Unit-specific sizes, exact floor plans, availability, individual prices, commercial leasing or ownership terms, facility schedules and measured travel times were not supplied. The listing retains the project-level scope of the information and does not assign these unknown particulars to any individual home or shop.


- Principal and Interest
- Property Tax
- HOA fee
- Private Mortgage Insurance
Similar Listings
Alkaser by Aldar Properties in Yas Island
Balghaiylam by Aldar Properties in Yas Islan...

6-Bedroom Villa | Yas Riva, Yas Island, Abu ...